Share this with your friends


+15087982020
Quinsigamond Realty
51 Towne Dr, Berlin, CT 06037
- $374,900
- 4
- BD
- 3
- BA
- 2,117
- SqFt




- List Price
- $374,900
- Status
- COMING SOON
- MLS#
- 24218087
- Year Built
- 1980
- Style
- Raised Ranch
- Bedrooms
- 4
- Bathrooms
- 3
- Acres
- 0.39
- Living Area
- 2,117
Property Description
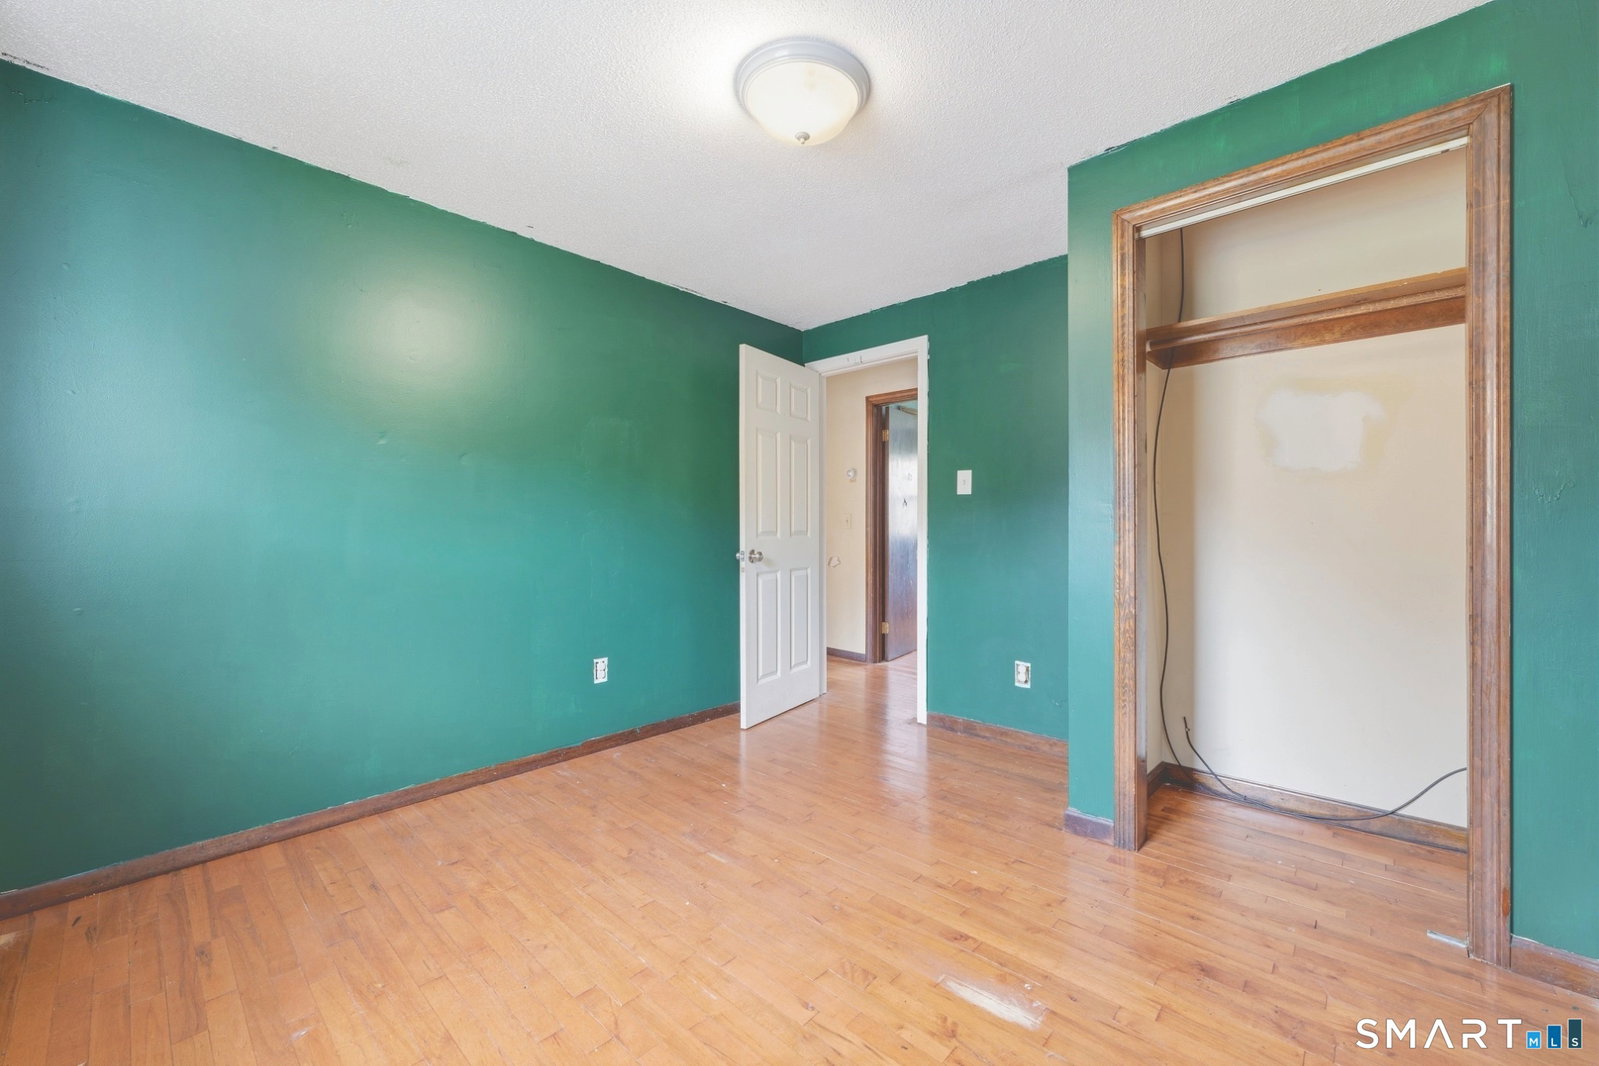
Welcome to 51 Towne Drive, an expanded Raised Ranch nestled in the highly desirable Kensington neighborhood of Berlin! Walking distance to Percival Field with rec fields, community pool, and much more! This spacious 4-bedroom home offers a fantastic combination of comfortable living, versatile space, and an incredible backyard setting. Step inside to discover a bright and inviting open-concept living and dining area, filled with natural light and offering plenty of room for everyday living and entertaining. Just off the dining room, an enclosed porch provides the perfect place to relax while overlooking the home's true standout feature: a beautiful, spacious backyard surrounded by mature trees, offering a wonderful sense of privacy and plenty of room for outdoor activities, entertaining, or simply enjoying the peaceful surroundings. The kitchen features granite countertops, stainless steel appliances, and ample cabinetry. Down the hall, you'll find three generously sized bedrooms serviced by a full guest bathroom, along with an impressive primary suite offering a private retreat. The spacious primary bedroom features a skylight, while its ensuite bathroom includes a second skylight, double vanities, a separate shower stall, and additional space for a soaking tub. The finished lower level adds tremendous flexibility, featuring an expansive recreation room, a second kitchen, and a half bathroom, offering excellent potential for an in-law or extended-family living possibility.
Additional Information
- Taxes
- $7,595
- Lot Size
- 16,988
- Heating
- Hot Water
- Cooling System Type
- None
- Water Source
- Public
- Appliances
- Range, Microwave, Range Hood, Refrigerator, Dishwasher, Washer, Dryer
- Basement
- Full, Heated, Finished, Garage Access, Interior Entry, Walkout
- Exterior Features
- Enclosed Porch, Porch
- Garage Spaces
- 2
- Parking Spaces
- 6
- Elementary School
- Per Board of Ed
- High School
- Per Board of Ed
How much is your home worth?
...get instant property value now!
Mortgage Calculator
Listing courtesy of Christopher Farrell from Carbutti & Co., Realtors. (860) 480-1799 (203) 269-4910
The data relating to real estate for sale on this website appears in part through the SMARTMLS Internet Data Exchange program, a voluntary cooperative exchange of property listing data between licensed real estate brokerage firms, and is provided by SMARTMLS through a licensing agreement. Listing information is from various brokers who participate in the SMARTMLS IDX program and not all listings may be visible on the site. The property information being provided on or through the website is for the personal, non-commercial use of consumers and such information may not be used for any purpose other than to identify prospective properties consumers may be interested in purchasing. Some properties which appear for sale on the website may no longer be available because they are for instance, under contract, sold or are no longer being offered for sale. Property information displayed is deemed reliable but is not guaranteed. Copyright 2026 SmartMLS, Inc.