20 Red Brook Crossing, Lincoln, RI 02865
- $2,150,000
- 5
- BD
- 7
- BA
- 7,189
- SqFt




- List Price
- $2,150,000
- Status
- ACTIVE UNDER CONTRACT
- MLS#
- 1411756
- Price Change
- ▼ $145,000 1782157030
- Year Built
- 2010
- Levels
- Two
- Style
- Colonial
- Bedrooms
- 5
- Bathrooms
- 7
- Acres
- 1.61
- Living Area
- 7,189
- Subdivision
- Bridlewood Estates
Property Description
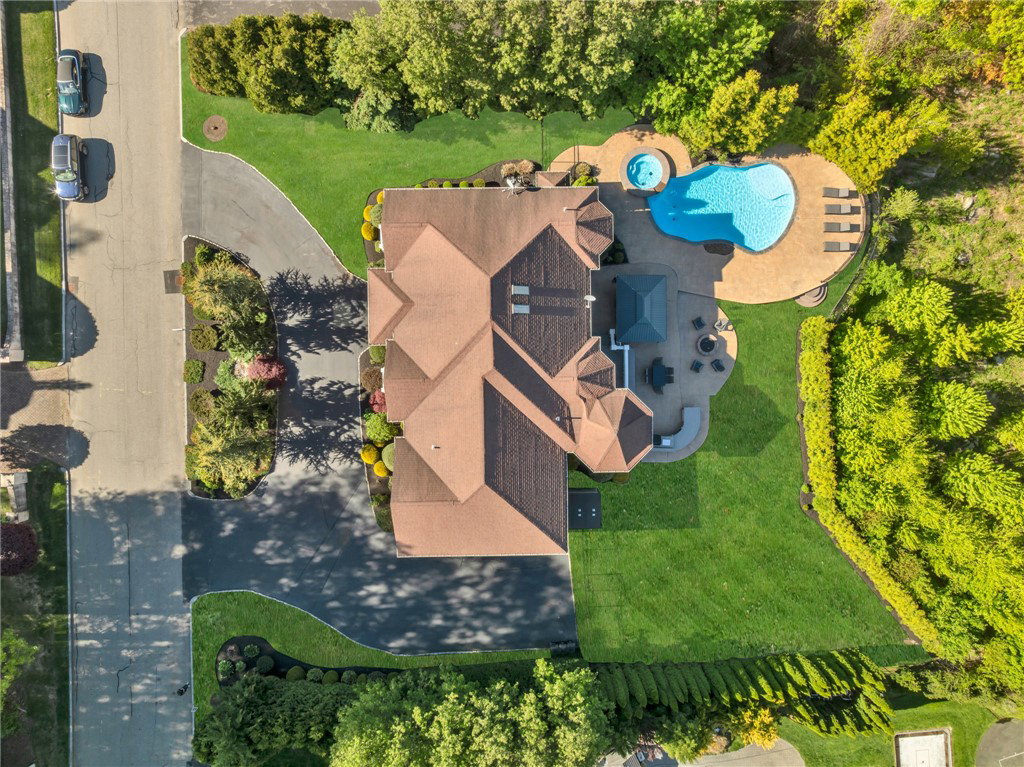
Tucked at the end of a quiet cul-de-sac in Bridlewood Estates, this custom-built residence is designed for the way people actually live, expansive, bright, and effortlessly functional. Sunlight pours through oversized windows, illuminating soaring ceilings and open living spaces that balance scale with warmth. A sunken formal living room overlooks the backyard, offering a refined yet inviting space to gather or unwind. The kitchen anchors the home with an oversized island, professional-grade appliances, and a separate prep area, ideal for entertaining without sacrificing everyday ease. Formal and casual dining spaces provide flexibility for everything from large gatherings to weeknight dinners. A full bath on the main level offers the option for first-floor living, adding versatility. The upper level is thoughtfully planned for both privacy and connection. The primary suite is a true retreat with a spa-like bath and dual walk-in closets, while four additional bedrooms and multiple baths sit in their own wing. A third-floor expansion opportunity adds even more potential. Outdoors, the property transforms into a private resort. A heated saltwater pool, hot tub, and outdoor kitchen are surrounded by generous patio space and mature landscaping, ideal for entertaining or unwinding. The finished lower level adds over 2,300 square feet, including a full bath, sauna, and flexible space for fitness, recreation, or relaxation.
Additional Information
- Taxes
- $13,655
- Lot Size
- 70,132
- Flooring
- Ceramic Tile, Hardwood
- Heating
- Geothermal, Hydro Air
- Cooling System Type
- Central Air
- Sewer
- Connected
- Water Source
- Connected
- Appliances
- Gas Water Heater
- Fireplaces
- 1
- Basement
- Exterior Entry, Full, Finished, Interior Entry
- Exterior Features
- Patio
- Garage Spaces
- 3
- Parking Spaces
- 13
Mortgage Calculator
Listing courtesy of Mott & Chace Sotheby's Intl.. Contact:
 IDX information is provided exclusively for consumers’ personal, non-commercial use and may not be used for any purpose other than to identify prospective properties consumers may be interested in purchasing. Information is deemed reliable but is not guaranteed. © 2026 State-Wide Multiple Listing Service. All rights reserved. Data Last Updated: