Share this with your friends


+15087982020
Quinsigamond Realty
7 Deer Rn, Charlton, MA 01507
- $765,000
- 4
- BD
- 3
- BA
- 3,233
- SqFt




- List Price
- $765,000
- Status
- ACTIVE
- MLS#
- 73598203
- Year Built
- 2006
- Style
- Colonial
- Bedrooms
- 4
- Bathrooms
- 3
- Acres
- 1.07
- Living Area
- 3,233
Property Description
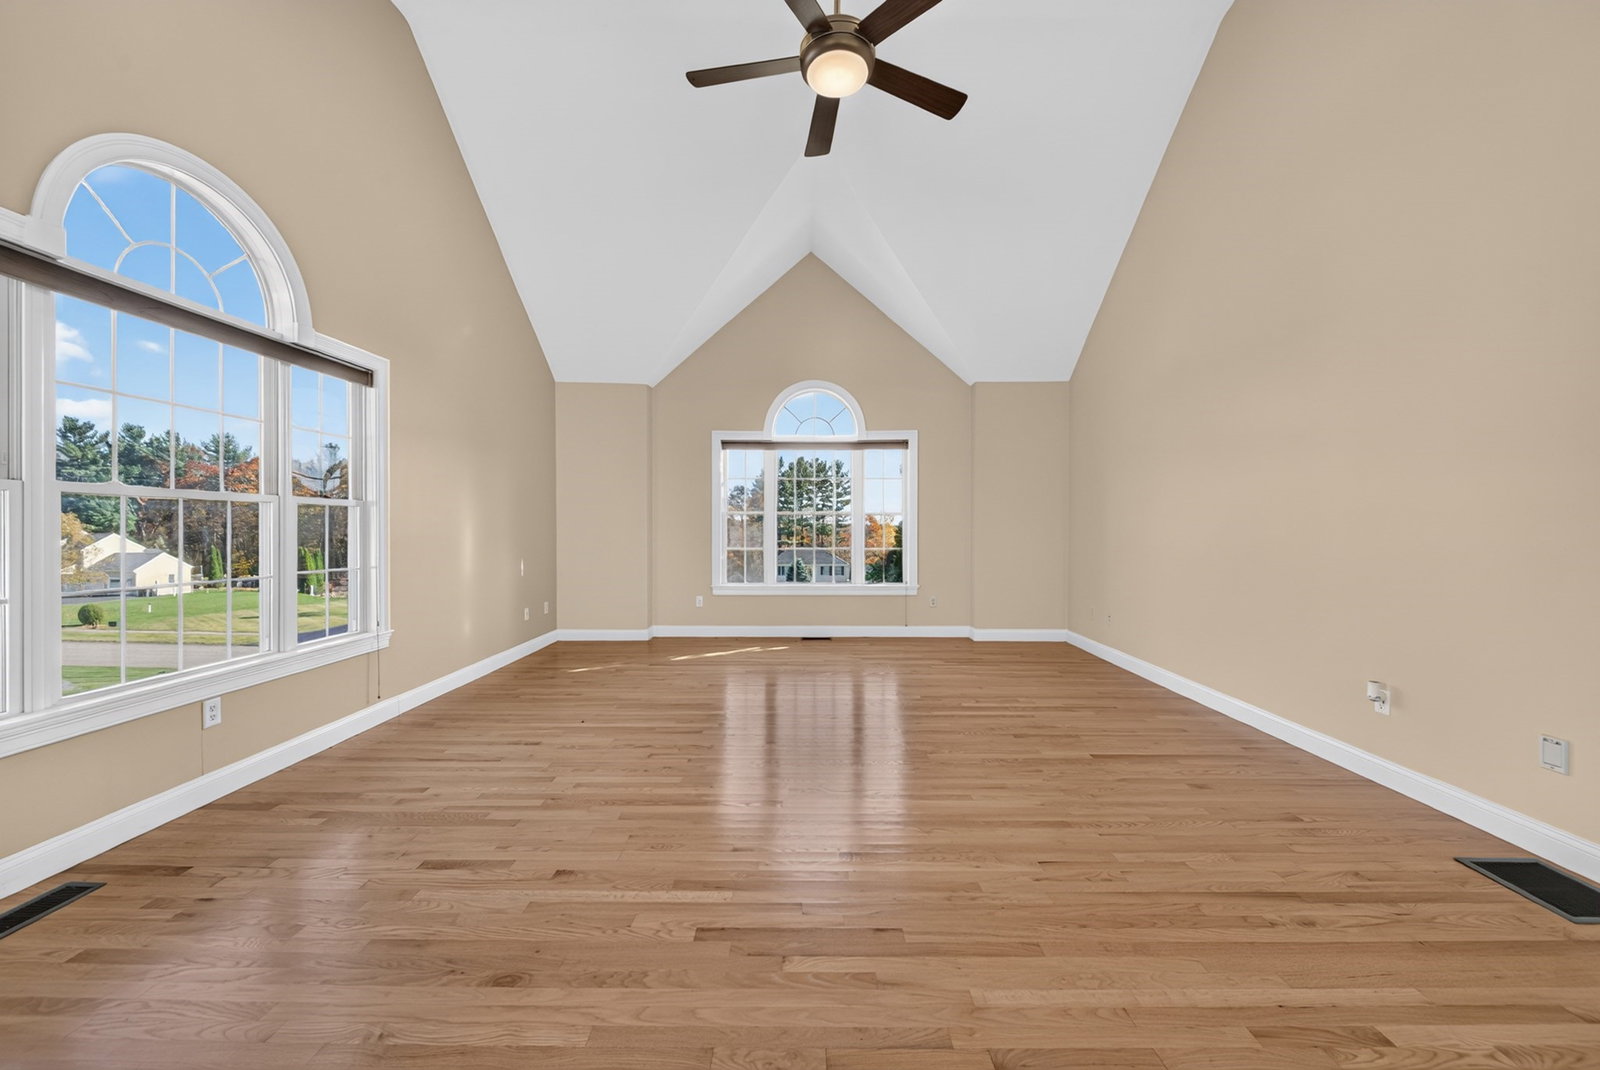
Welcome home to this impressive Colonial, built in 2006 and situated on a generous 1-acre lot in a highly sought-after neighborhood. Offering timeless appeal and spacious living, this home features hardwood floors throughout, beautifully tiled bathrooms, and a massive living room with soaring cathedral ceilings that creates an incredible sense of space and natural light. The spacious primary suite offers a luxurious jacuzzi, perfect for unwinding after a long day. Enjoy the comfort of central air conditioning and the convenience of nearby highway access, making commuting a breeze. Step outside to a large private Trex deck. Whether you're entertaining guests, enjoying the peaceful surroundings, or simply looking for room to spread out, this property offers the perfect combination of comfort, style, and location. Don't miss your opportunity to make this exceptional Colonial your next home! Seller offering closing cost credit, rate buydowns OR Seller financing! Inquire within! Open house Saturday 11/7 / 11-12:30.
Additional Information
- Taxes
- $6,827
- Lot Size
- 46,609
- Interior Features
- Central Vacuum
- Flooring
- Wood, Tile
- Heating
- Central, Forced Air, Baseboard, Oil
- Cooling System Type
- Central Air
- Sewer
- Private Sewer
- Water Source
- Private
- Appliances
- Electric Water Heater, Range, Dishwasher, Microwave, Refrigerator
- Fireplaces
- 1
- Exterior
- Frame
- Exterior Features
- Deck - Vinyl, Deck - Composite
- Garage Spaces
- 2
- Parking Spaces
- 10
How much is your home worth?
...get instant property value now!
Mortgage Calculator
Listing courtesy of Listing Agent: Matt Santurri from Listing Office: Byrnes Real Estate Group LLC.
The property listing data and information, or the Images, set forth herein were provided to MLS Property Information Network, Inc. from third party sources, including sellers, lessors, landlords and public records, and were compiled by MLS Property Information Network, Inc. The property listing data and information, and the Images, are for the personal, non commercial use of consumers having a good faith interest in purchasing, leasing or renting listed properties of the type displayed to them and may not be used for any purpose other than to identify prospective properties which such consumers may have a good faith interest in purchasing, leasing or renting. MLS Property Information Network, Inc. and its subscribers disclaim any and all representations and warranties as to the accuracy of the property listing data and information, or as to the accuracy of any of the Images, set forth herein.