5 Walnut Unit 5A, Devens, MA 01434
- $450,000
- 3
- BD
- 4
- BA
- 1,518
- SqFt




- List Price
- $450,000
- Status
- ACTIVE
- MLS#
- 73559287
- Year Built
- 1934
- Bedrooms
- 3
- Bathrooms
- 4
- Building Name
- Harvard Hills- Devens
- Living Area
- 1,518
Property Description
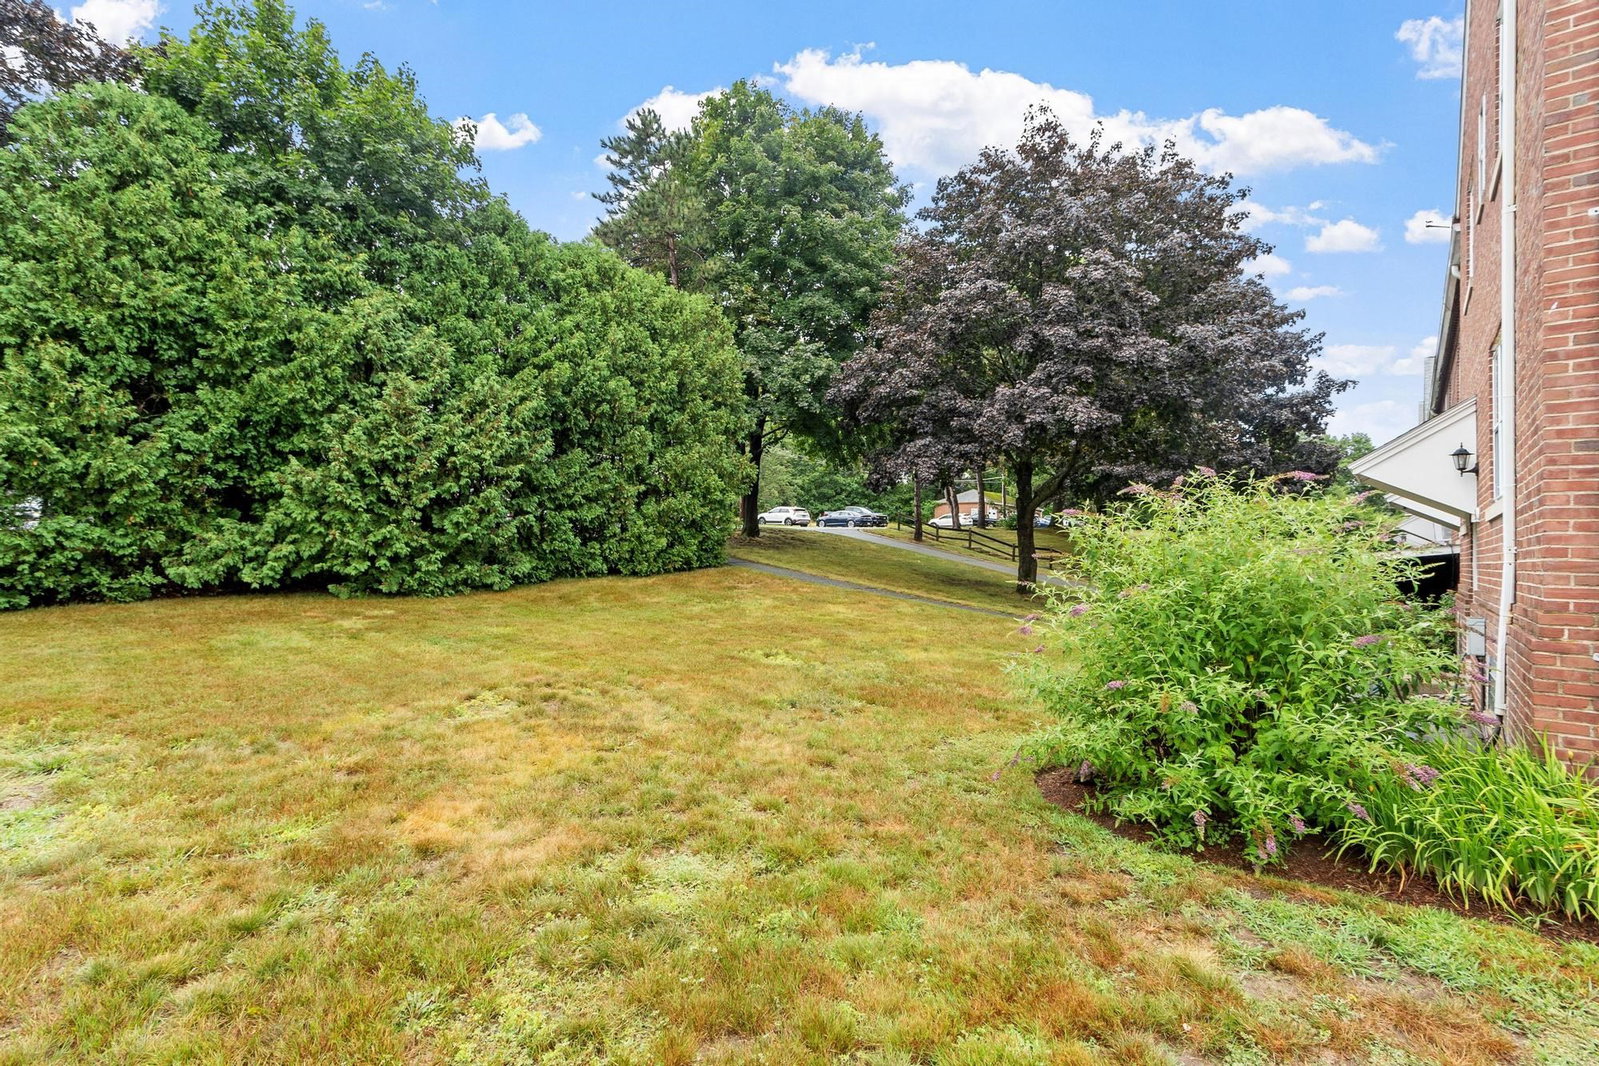
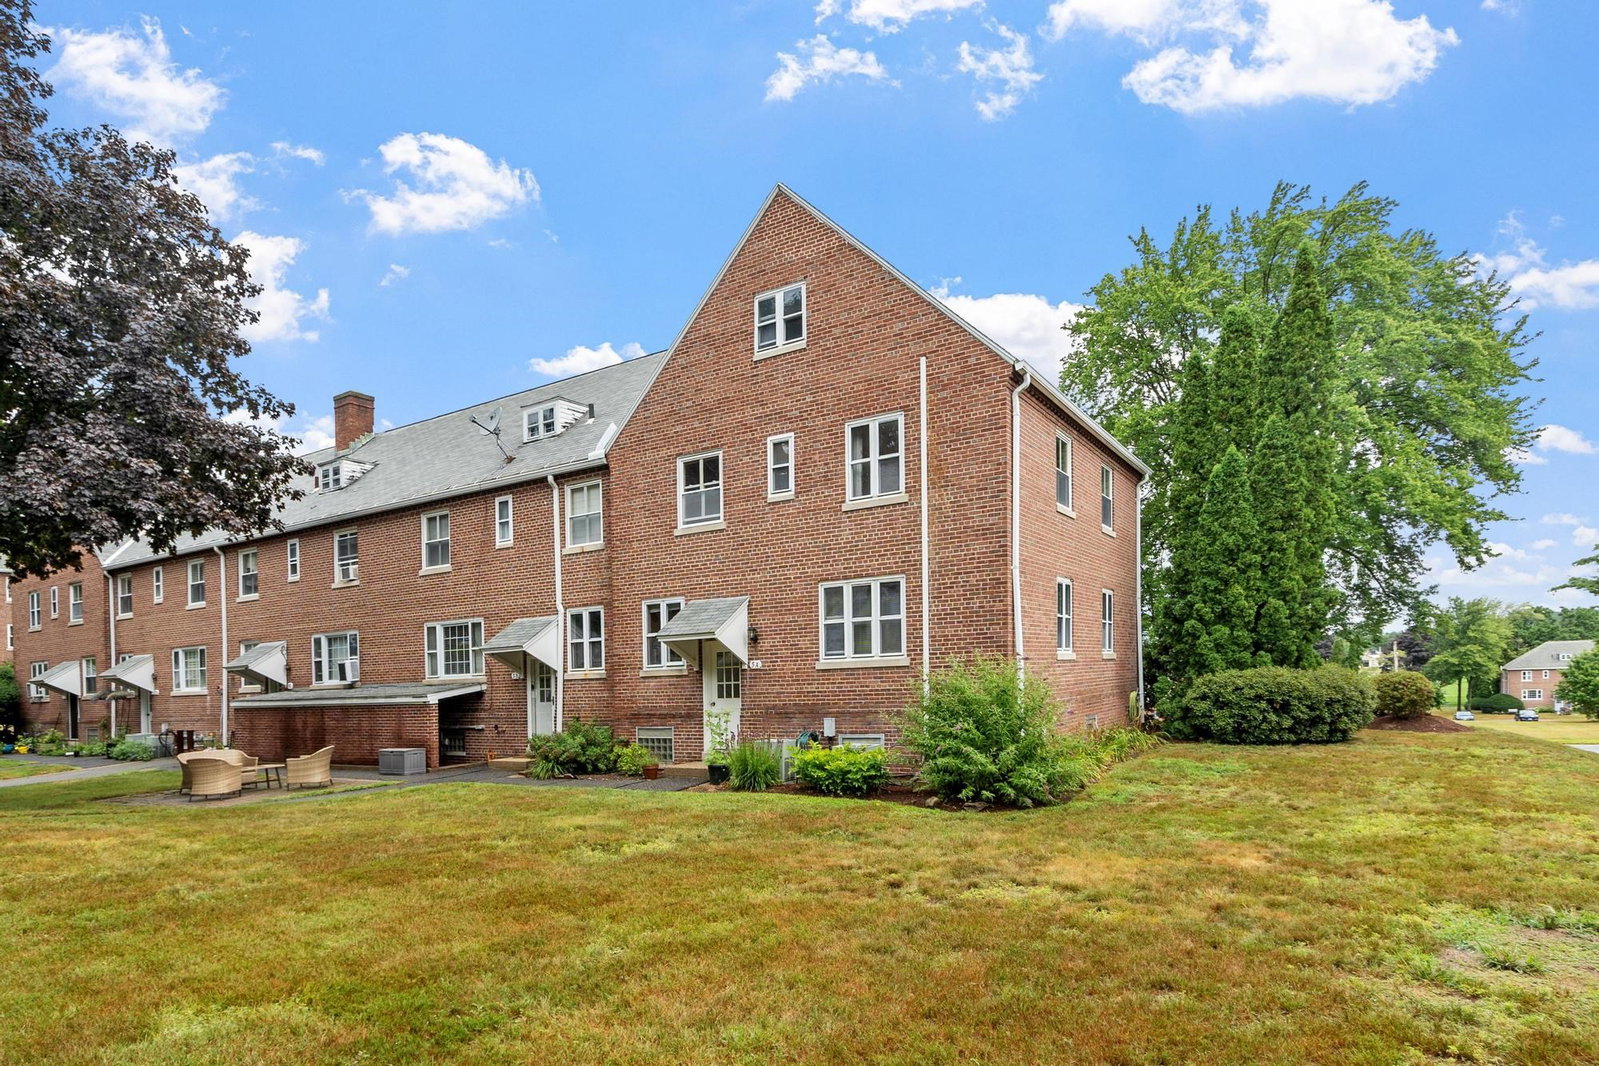
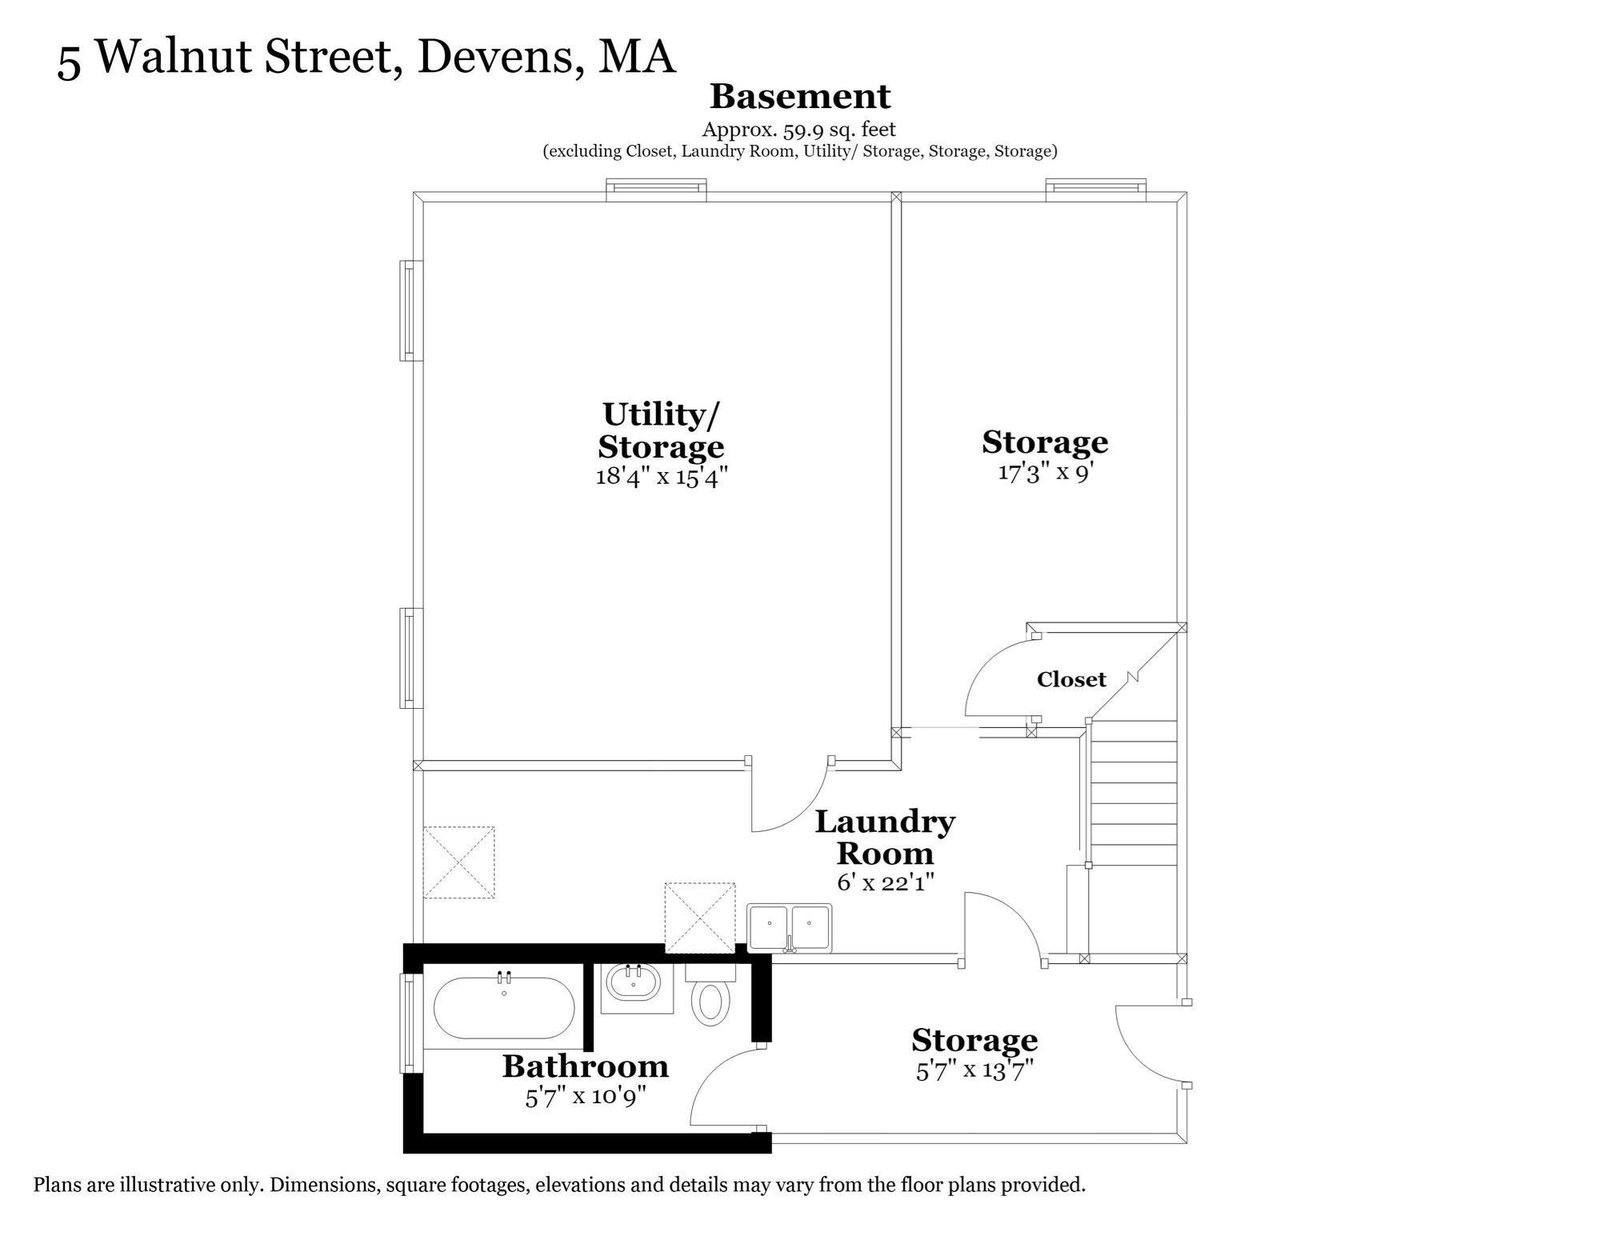
A classic brick end unit tucked into the corner of the lot, with a tall arborvitae hedge along the back and side and stately maples lining the historic street out front. The original maple hardwood floors are the thing people comment on first. Sun-drenched living, dining, and flex space runs the full depth of the unit, with room for a workout corner, a piano, and still somewhere to sit. Half bath for guests. Maple cabinets and real storage in the kitchen, with direct access to the garage. Three bedrooms and two full baths up, plus a third full bath in the full-height basement (dog washing made easy!). Pull-down attic storage, central air, and a private yard. The condo fee includes sewer, master insurance, exterior maintenance, road maintenance, landscaping, and snow removal. Students attend Harvard Public Schools. Stroll across Jackson Road to Marty's Cafe, with Red Tail Golf, Anytime Fitness, walking trails, yoga on the lawn, and community events close by. Charm, privacy, and everything you need nearby.
Additional Information
- Taxes
- $4,632
- Hoa Fee
- $568
- Interior Features
- Bathroom - Full, Bathroom - With Tub, Bathroom, High Speed Internet
- Flooring
- Tile, Hardwood, Flooring - Stone/Ceramic Tile
- Heating
- Central, Baseboard, Natural Gas
- Cooling System Type
- Central Air
- Sewer
- Public Sewer
- Water Source
- Public, Individual Meter
- Appliances
- Range, Dishwasher, Refrigerator, Washer, Dryer
- Exterior
- Brick
- Exterior Features
- Garden, Professional Landscaping
- Garage Spaces
- 1
- Parking Spaces
- 3
- Elementary School
- Hildreth
- Middle School
- Bromfield Middle
- High School
- Bromfield High
Mortgage Calculator
Listing courtesy of Listing Agent: Find Your Village Real Estate Team from Listing Office: Keller Williams Realty Boston Northwest.
The property listing data and information, or the Images, set forth herein were provided to MLS Property Information Network, Inc. from third party sources, including sellers, lessors, landlords and public records, and were compiled by MLS Property Information Network, Inc. The property listing data and information, and the Images, are for the personal, non commercial use of consumers having a good faith interest in purchasing, leasing or renting listed properties of the type displayed to them and may not be used for any purpose other than to identify prospective properties which such consumers may have a good faith interest in purchasing, leasing or renting. MLS Property Information Network, Inc. and its subscribers disclaim any and all representations and warranties as to the accuracy of the property listing data and information, or as to the accuracy of any of the Images, set forth herein.