Share this with your friends


+15087982020
Quinsigamond Realty
133 Apricot St, Worcester, MA 01603
- $610,000
- 3
- BD
- 3
- BA
- 1,920
- SqFt


- List Price
- $610,000
- Status
- ACTIVE
- MLS#
- 73563703
- Price Change
- ▼ $9,900 1790193613
- Year Built
- 2021
- Style
- Colonial
- Bedrooms
- 3
- Bathrooms
- 3
- Acres
- 0.17
- Living Area
- 1,920
Property Description
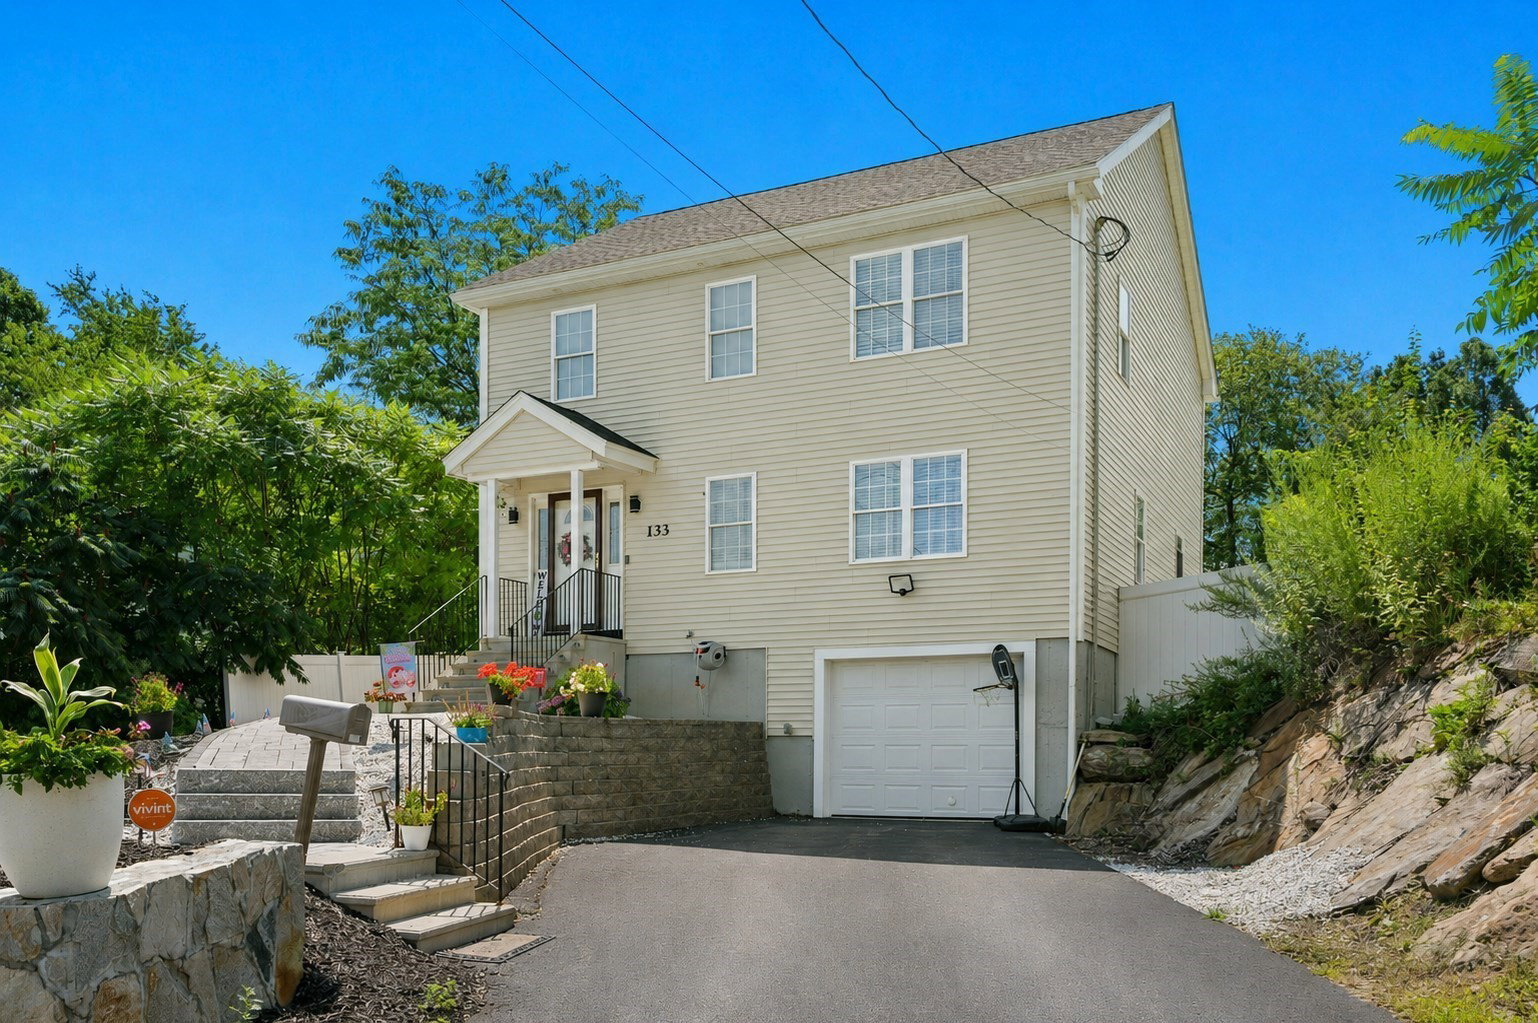
**YOUNG 2021 COLONIAL WITH A FANTASTIC FENCED BACKYARD!** Enjoy the feel of newer construction with a stylish, move-in-ready interior and a bright, open floor plan designed for today’s lifestyle. Beautiful hardwood floors and abundant natural light flow throughout the main level. The spacious kitchen features crisp white cabinetry, granite countertops, stainless steel appliances and a large center island with seating, opening seamlessly to the dining and living areas for easy everyday living and entertaining. Step from the dining area onto the rear deck overlooking an awesome, fully fenced, level backyard with a paved patio—plenty of space for grilling, entertaining, pets, play or simply relaxing outdoors. A spacious half bath completes the first floor. Upstairs, hardwood flooring continues throughout all three bedrooms. The generous primary suite features a walk-in closet and private bath with double vanity and an impressive 6' tiled shower with glass enclosure. Two additional well-sized bedrooms offer excellent closet space and share a full bath. Convenient second-floor laundry is another great bonus! Need more room? The lower level offers excellent potential for future finished space—ideal for a family room, home office, gym, playroom or other flex space. Additional features include FHA heat, central air, one-car garage under, **two driveways providing plenty of off-street parking**, granite front steps and attractive block retaining walls. **Young, stylish and move-in ready with the indoor and outdoor space buyers are looking for—without the wait of new construction!**
Additional Information
- Taxes
- $6,591
- Lot Size
- 7,415
- Flooring
- Tile, Hardwood
- Heating
- Forced Air
- Cooling System Type
- Central Air
- Sewer
- Public Sewer
- Water Source
- Public
- Appliances
- Range, Dishwasher, Microwave, Refrigerator, Washer, Dryer
- Exterior
- Frame
- Exterior Features
- Deck - Composite, Patio, Screens, Fenced Yard
- Garage Spaces
- 1
- Parking Spaces
- 6
Mortgage Calculator
Listing courtesy of Listing Agent: Claire Rainville from Listing Office: REMAX Executive Realty.
The property listing data and information, or the Images, set forth herein were provided to MLS Property Information Network, Inc. from third party sources, including sellers, lessors, landlords and public records, and were compiled by MLS Property Information Network, Inc. The property listing data and information, and the Images, are for the personal, non commercial use of consumers having a good faith interest in purchasing, leasing or renting listed properties of the type displayed to them and may not be used for any purpose other than to identify prospective properties which such consumers may have a good faith interest in purchasing, leasing or renting. MLS Property Information Network, Inc. and its subscribers disclaim any and all representations and warranties as to the accuracy of the property listing data and information, or as to the accuracy of any of the Images, set forth herein.