Share this with your friends


+15087982020
Quinsigamond Realty
8 Peters Farm Way Unit 207, Westborough, MA 01581
- $627,105
- 2
- BD
- 2
- BA
- 1,512
- SqFt












- List Price
- $627,105
- Status
- ACTIVE
- MLS#
- 73600624
- Year Built
- 2026
- Bedrooms
- 2
- Bathrooms
- 2
- Building Name
- Chauncy Lake By Del Webb
- Living Area
- 1,512
Property Description
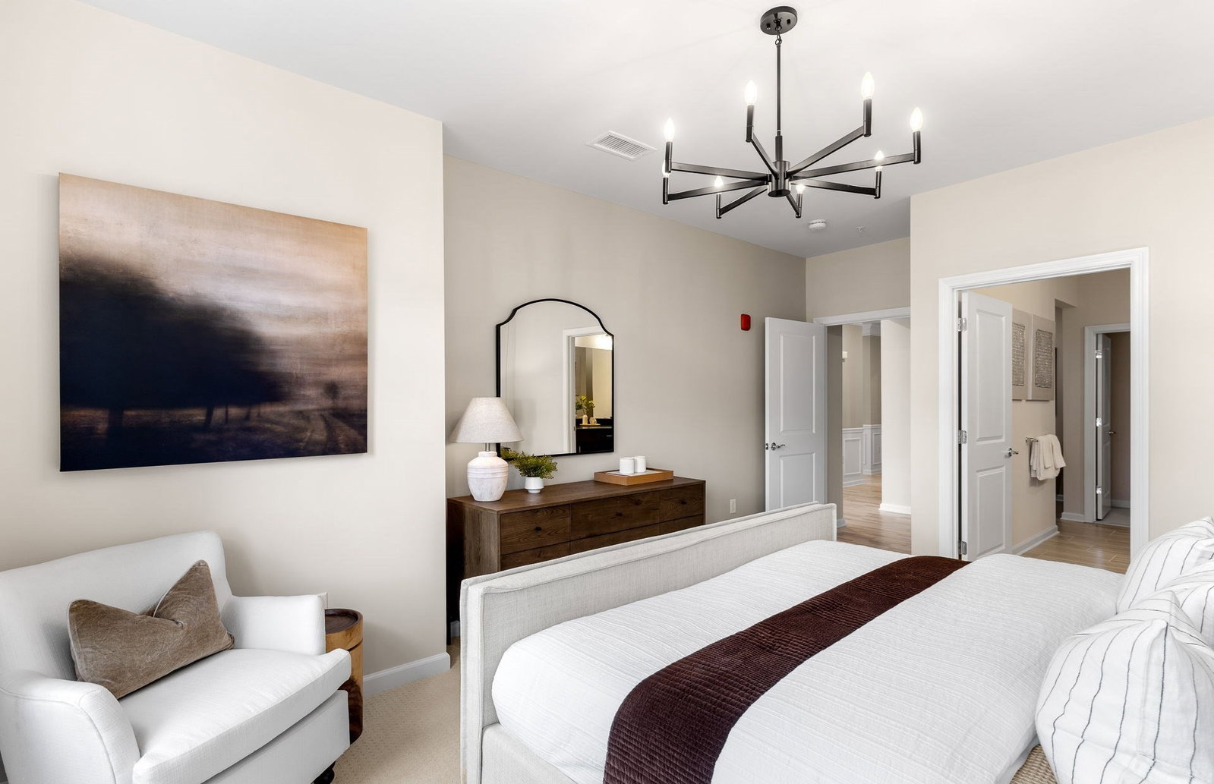
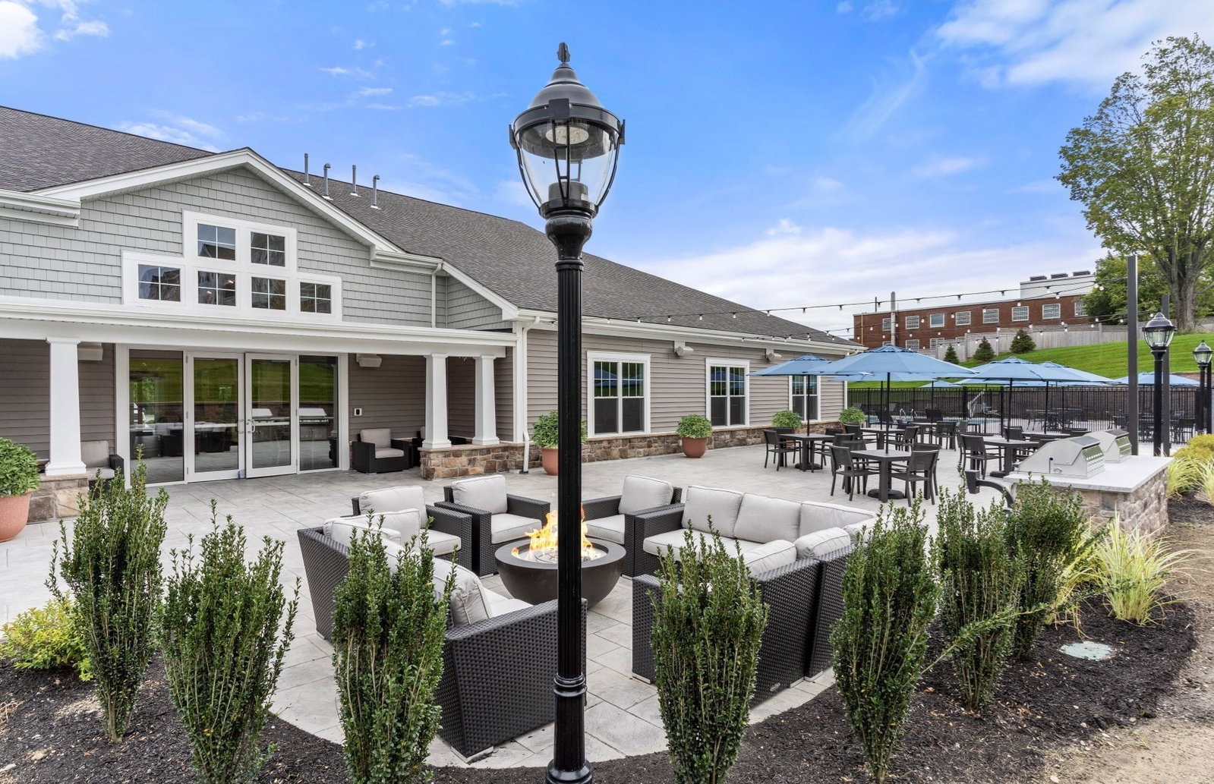
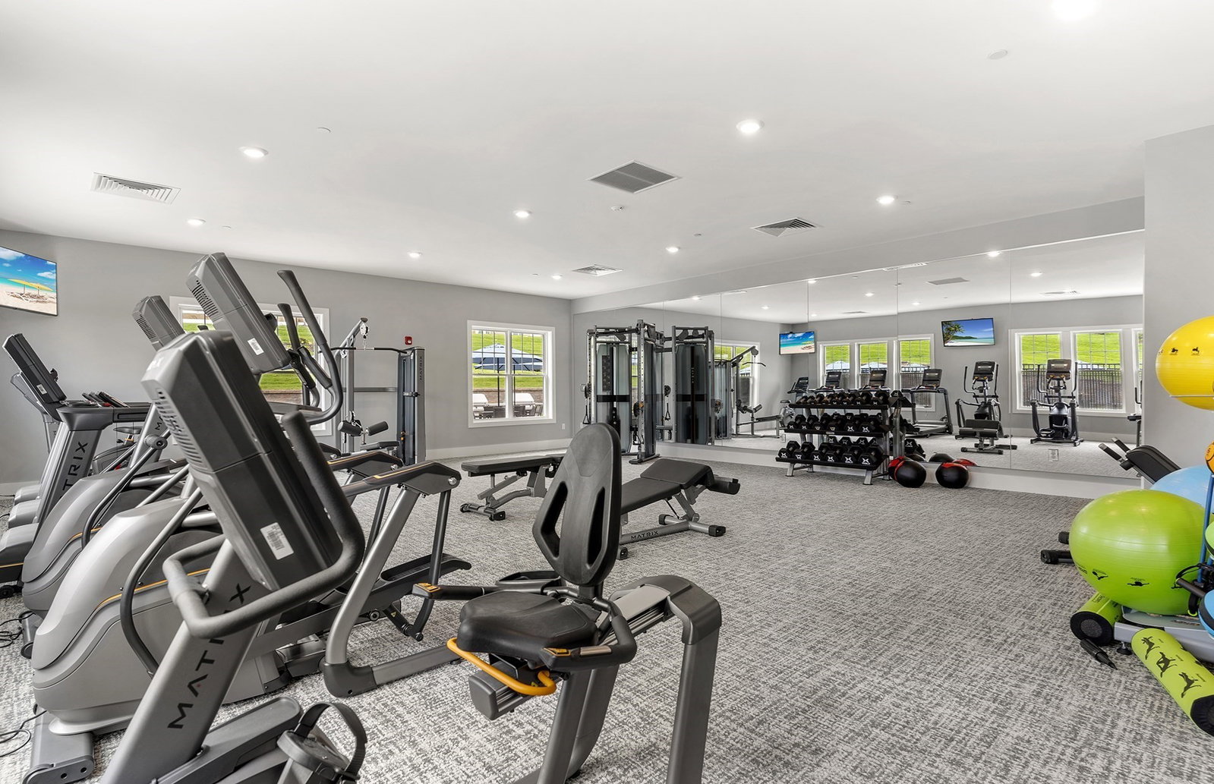
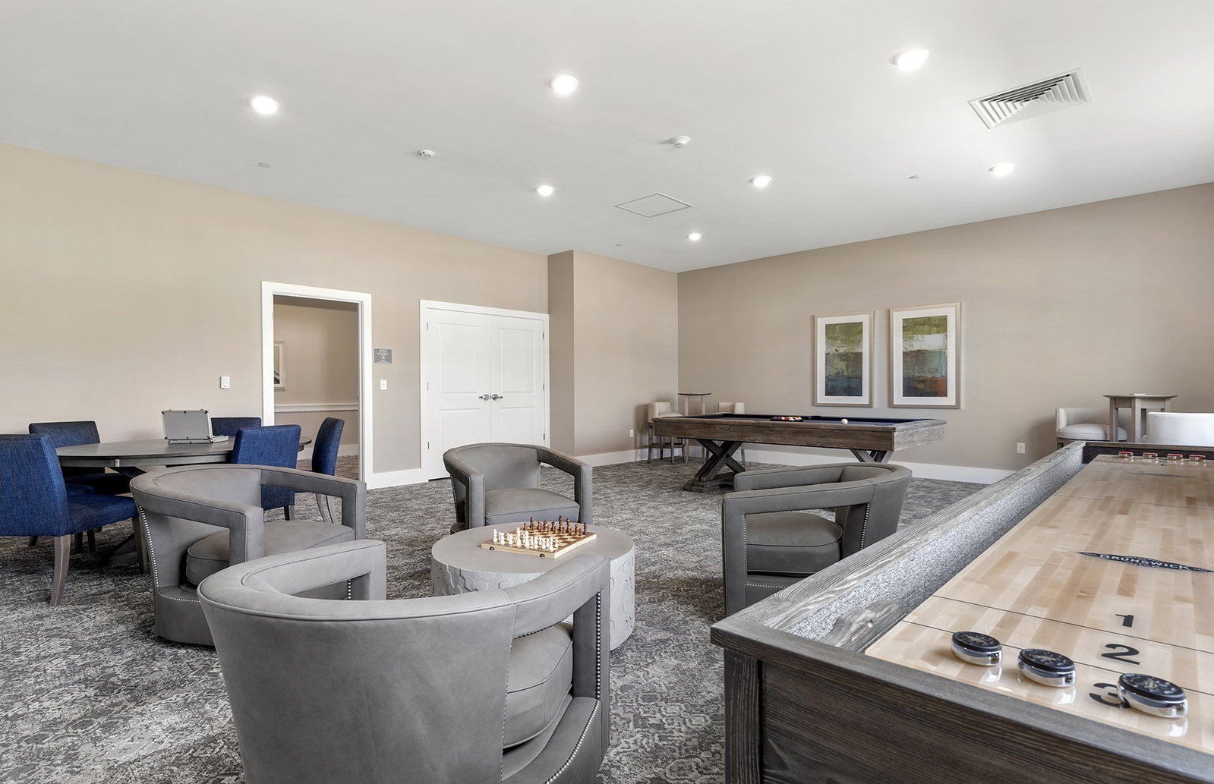
Introducing the Ivywood at Del Webb Chauncy Lake, Westborough’s premier 55+ active adult community! This exceptional new construction residence is filled with natural light, featuring two walls of expansive windows overlooking the open-concept gathering room. The beautifully designed layout seamlessly connects the living and dining areas with a gourmet kitchen featuring modern appliances, generous counter space, and a spacious island ideal for entertaining. Retreat to the impressive Owner’s Suite with ample room for a king-sized bed and sitting area, a spa-inspired bath with dual sinks, and an oversized walk-in closet. A second bedroom, full bath, laundry room, and generous storage complete this thoughtfully designed home. Privately situated in one of the community’s most desirable locations, this home offers upscale finishes and exceptional comfort. Set amid 400 acres of open space and just 2 miles from downtown Westborough, Del Webb Chauncy Lake features an 11,500 SF Lakeside Clubhouse, resort-style swimming pool, fitness center, and an onsite Lifestyle Director who coordinates an exciting calendar of events, classes, and clubs. Experience maintenance-free living and discover a lifestyle designed around you!
Additional Information
- Taxes
- $16
- Hoa Fee
- $550
- Flooring
- Tile, Carpet, Hardwood
- Heating
- Central, Electric
- Cooling System Type
- Central Air, Individual, Unit Control
- Sewer
- Public Sewer
- Water Source
- Public
- Appliances
- Range, Dishwasher, Microwave, Washer, Dryer, Plumbed For Ice Maker
- Exterior
- Frame
- Exterior Features
- Balcony, Gazebo
- Pool Desc
- Association, In Ground, Heated
- Parking Spaces
- 2
How much is your home worth?
...get instant property value now!
Mortgage Calculator
Listing courtesy of Listing Agent: Erin Sullivan from Listing Office: Pulte Homes of New England.
The property listing data and information, or the Images, set forth herein were provided to MLS Property Information Network, Inc. from third party sources, including sellers, lessors, landlords and public records, and were compiled by MLS Property Information Network, Inc. The property listing data and information, and the Images, are for the personal, non commercial use of consumers having a good faith interest in purchasing, leasing or renting listed properties of the type displayed to them and may not be used for any purpose other than to identify prospective properties which such consumers may have a good faith interest in purchasing, leasing or renting. MLS Property Information Network, Inc. and its subscribers disclaim any and all representations and warranties as to the accuracy of the property listing data and information, or as to the accuracy of any of the Images, set forth herein.