21 Turner Dr, Randolph, MA 02368
- $625,000
- 4
- BD
- 2
- BA
- 2,160
- SqFt




- List Price
- $625,000
- Status
- NEW
- MLS#
- 73572168
- Year Built
- 1960
- Style
- Raised Ranch, Split Entry
- Bedrooms
- 4
- Bathrooms
- 2
- Acres
- 0.28
- Living Area
- 2,160
Property Description
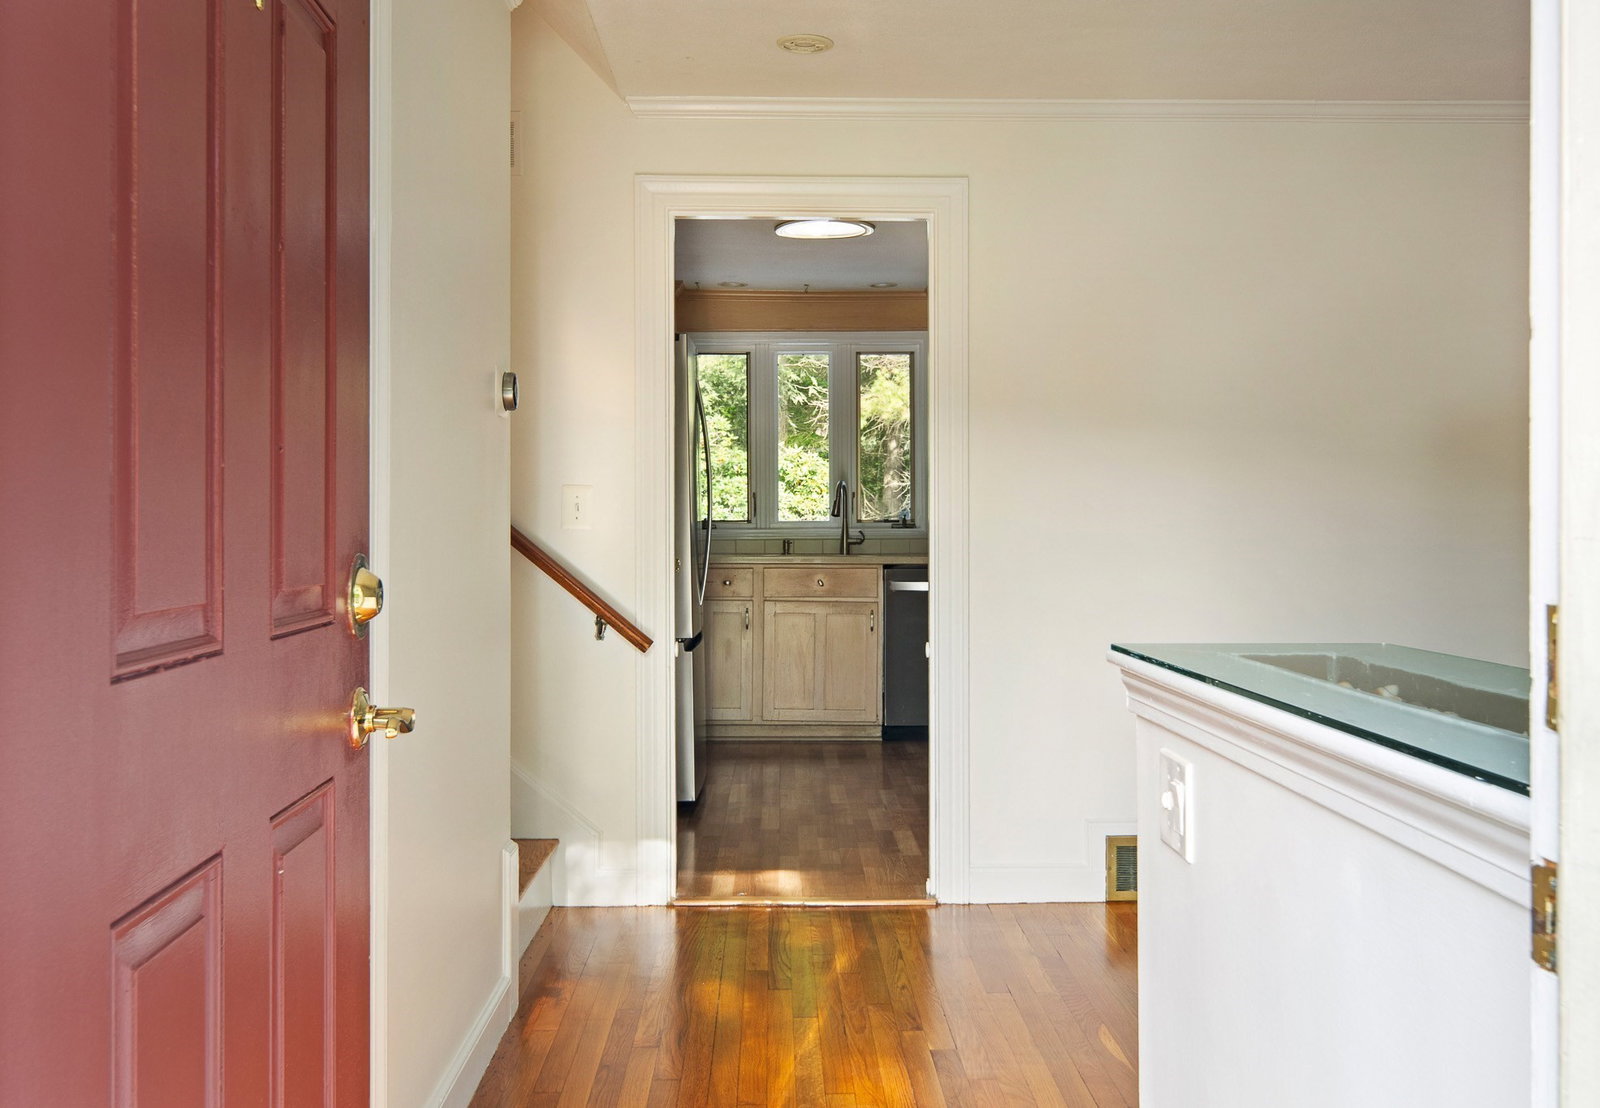
Welcome to 21 Turner Drive, highly desirable Deer Park neighborhood of Randolph/Canton line. This updated home (many updates during 2020-2024) offers a generous layout and abundance of space with endless possibilities. The main floor welcomes you with a cozy living room warmed by a fireplace, a well-equipped kitchen perfect for culinary creations, and a dining room ideal for gatherings. Sliding doors from the family room open to a spacious deck overlooking the expansive yard and the picturesque Deer Park. Retreat to the second level, where you'll discover three inviting bedrooms and a well-appointed modern full bath. The fully finished lower-level boasts refreshed flooring, a full bathroom, and versatile bonus room ideal for a playroom, office, or flex space. This versatile space could even accommodate an in-law suite or guest quarters. Laundry facilities complete this level. This home offers ample parking with a one-car attached garage and driveway, for easy access and convenient parking. Close proximity to Routes 93, 95, 128, shopping, restaurants, Blue Hills Trails, Ponkapoag Pond & Golf Course.
Additional Information
- Taxes
- $6,350
- Lot Desc
- Cul-De-Sac, Wooded
- Lot Size
- 12,000
- Interior Features
- Internet Available - Unknown
- Flooring
- Wood, Tile
- Heating
- Forced Air, Natural Gas, Ductless
- Cooling System Type
- Central Air, Ductless
- Sewer
- Public Sewer
- Water Source
- Public
- Appliances
- Gas Water Heater, Water Heater, Range, Dishwasher, Disposal, Microwave, Refrigerator, Freezer, Washer, Plumbed For Ice Maker
- Fireplaces
- 1
- Exterior
- Frame
- Exterior Features
- Deck, Patio, Rain Gutters, Storage, Decorative Lighting, Satellite Dish, Garden
- Garage Spaces
- 1
- Parking Spaces
- 6
Mortgage Calculator
Listing courtesy of Listing Agent: The Elle Group from Listing Office: eXp Realty LLC - Corporate Office.
The property listing data and information, or the Images, set forth herein were provided to MLS Property Information Network, Inc. from third party sources, including sellers, lessors, landlords and public records, and were compiled by MLS Property Information Network, Inc. The property listing data and information, and the Images, are for the personal, non commercial use of consumers having a good faith interest in purchasing, leasing or renting listed properties of the type displayed to them and may not be used for any purpose other than to identify prospective properties which such consumers may have a good faith interest in purchasing, leasing or renting. MLS Property Information Network, Inc. and its subscribers disclaim any and all representations and warranties as to the accuracy of the property listing data and information, or as to the accuracy of any of the Images, set forth herein.