214 Brigham Hill Rd, Grafton, MA 01536
- $510,000
- 3
- BD
- 1
- BA
- 1,164
- SqFt









- List Price
- $510,000
- Status
- NEW
- MLS#
- 73568162
- Year Built
- 1955
- Style
- Cape
- Bedrooms
- 3
- Bathrooms
- 1
- Acres
- 0.46
- Living Area
- 1,164
Property Description
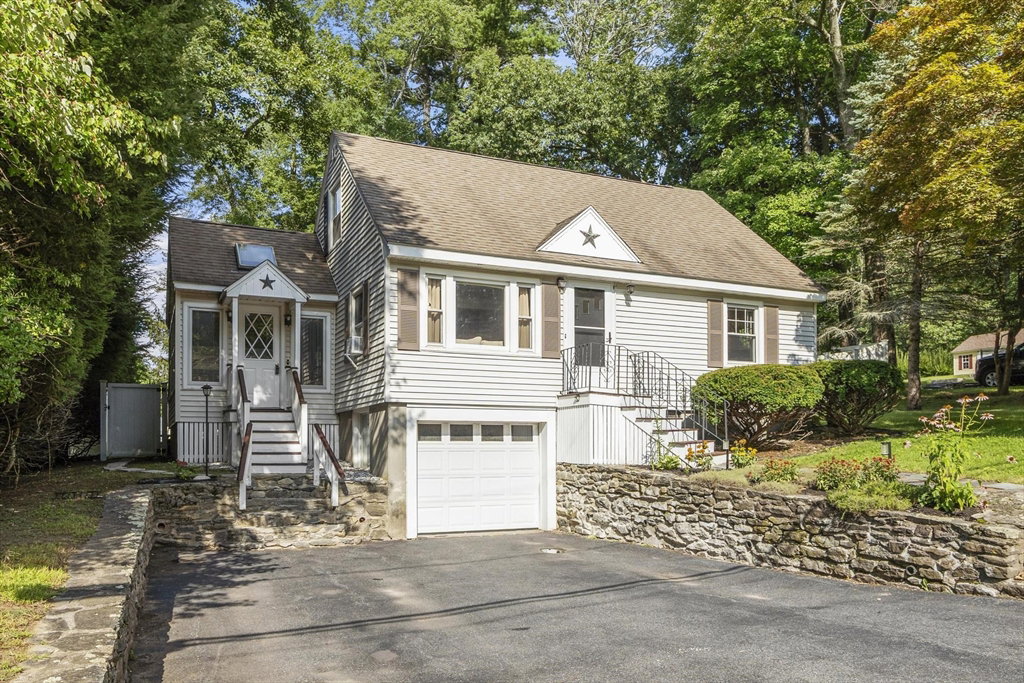
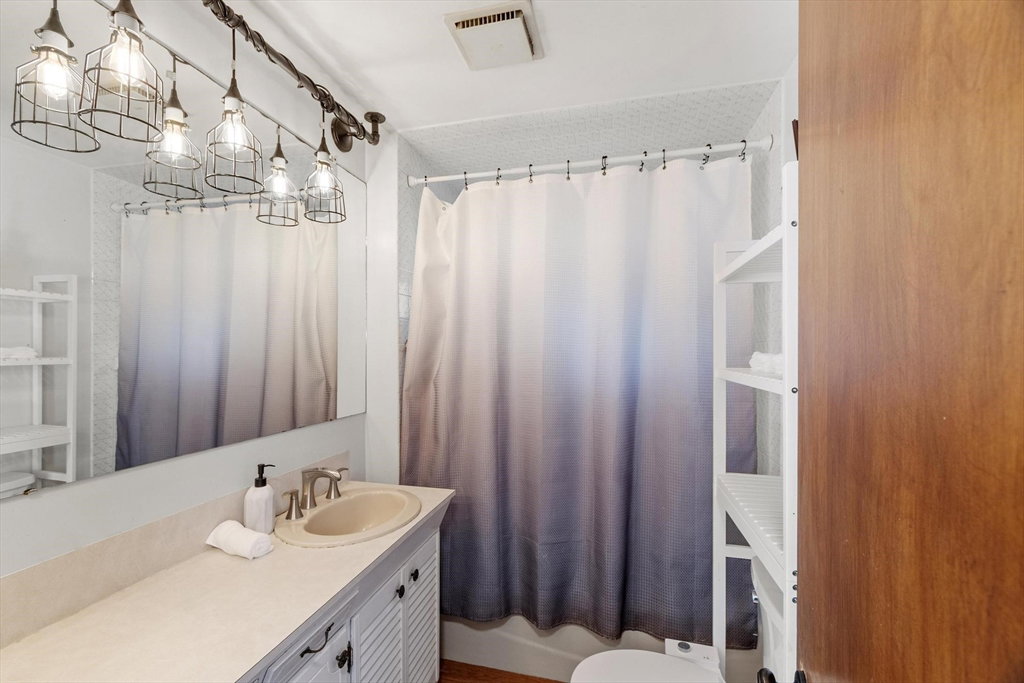
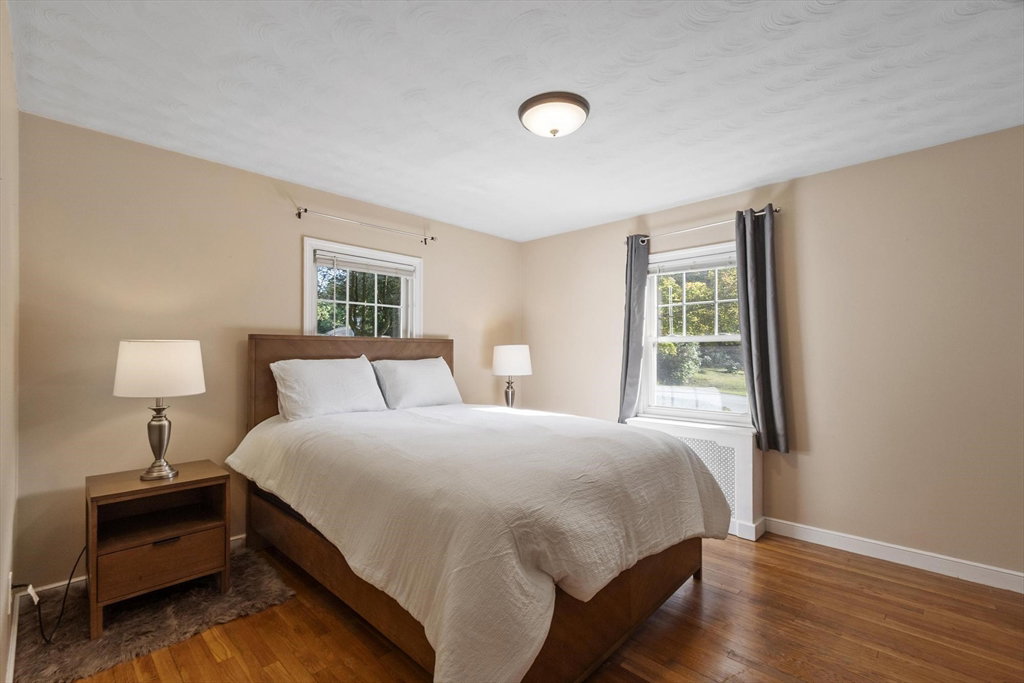
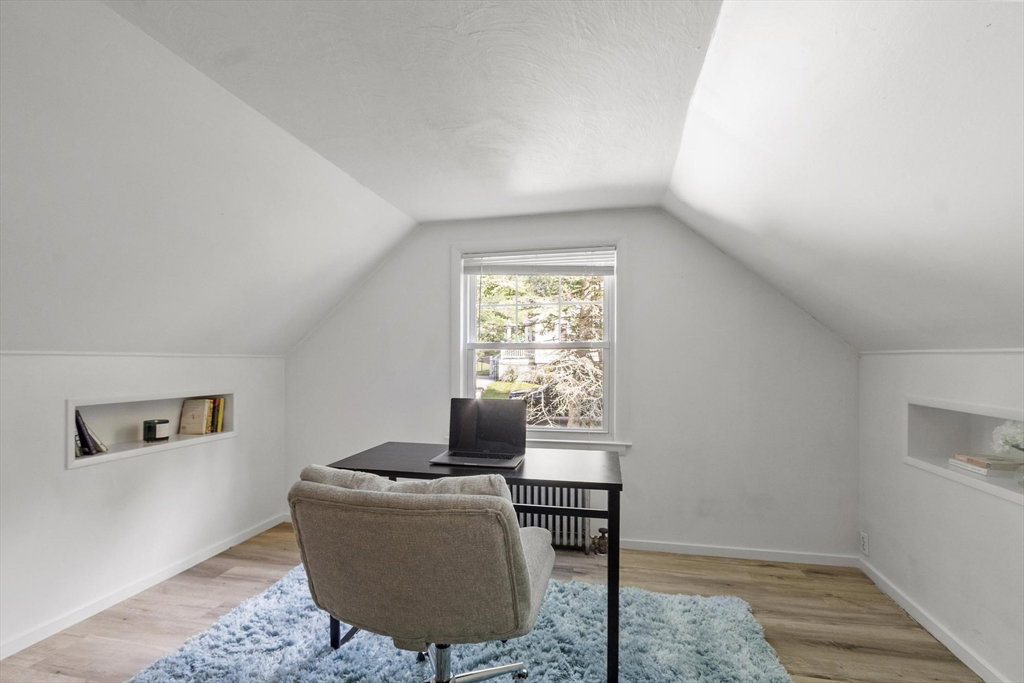
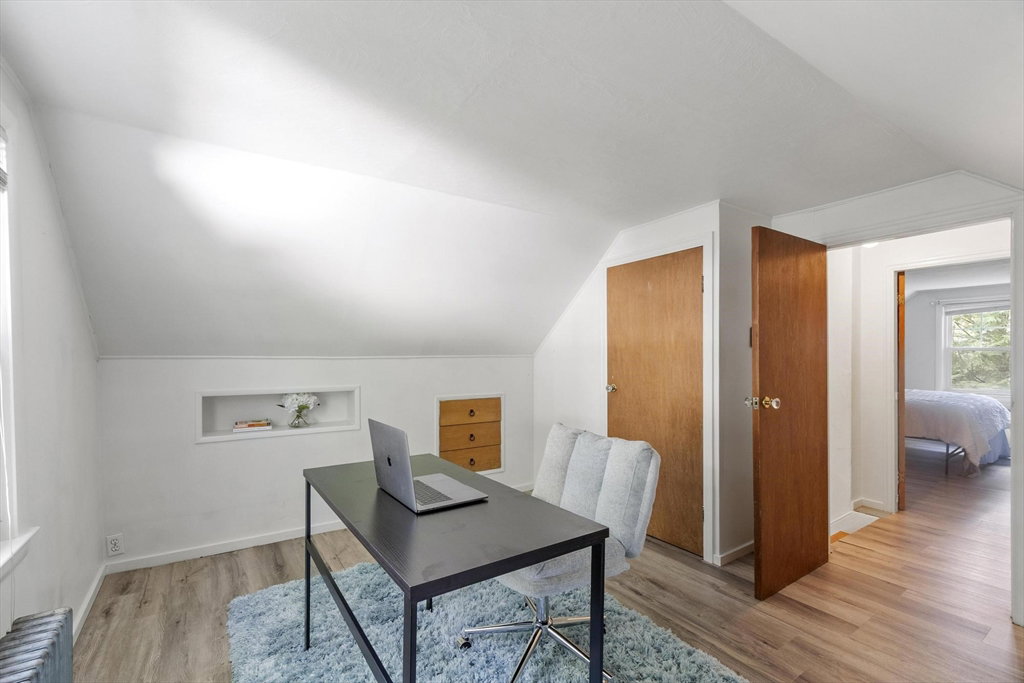
Welcome to 214 Brigham Hill Road! This cozy Cape Cod style home is situated on .46 acres in North Grafton. The home offers 2 bedrooms on the main floor, with abundant sun light and privacy as well as a sun soaked living room, modern kitchen with a breakfast bar as well as the primary bathroom. Just off of the Kitchen is an expanded dining room with bountiful windows and light, perfect for hosting all of your get togethers. The hardwood floors shine throughout the main floor. The 2nd floor offers a 3rd bedroom plus an additional finished room which has been used as a 4th bedroom in the past, and could also serve as a home office or flex space for whatever your imagination wants. The basement is unfinished but perfect for a workshop or hobby area. Fully fenced in backyard has the peace and privacy you have been looking for, highlights include deck, patio with pergola, garden area, play space for the kids and pets and a decent sized shed. The home boasts easy access to all commuter routes (Mass Pike I 90, 495, 20, 9, 140 & 122) as well as a short drive to the MBTA's commuter rail Worcester Framingham Line. Don't miss out on this amazing opportunity - Showings begin this week at Open Houses Thur 8/27 4:30 to 6:30 pm and Sat 8/29 and Sun 8/30 12 to 2.
Additional Information
- Taxes
- $5,932
- Lot Desc
- Gentle Sloping, Sloped
- Lot Size
- 20,000
- Flooring
- Tile, Hardwood
- Heating
- Electric Baseboard, Steam, Oil
- Cooling System Type
- Window Unit(s)
- Sewer
- Public Sewer
- Water Source
- Public
- Appliances
- Water Heater, Range, Dishwasher, Refrigerator, Washer, Dryer
- Exterior
- Frame
- Exterior Features
- Porch, Porch - Enclosed, Patio, Fenced Yard
- Garage Spaces
- 1
- Parking Spaces
- 3
Mortgage Calculator
Listing courtesy of Listing Agent: Jesse Mason from Listing Office: Colby Hunter Realty.
The property listing data and information, or the Images, set forth herein were provided to MLS Property Information Network, Inc. from third party sources, including sellers, lessors, landlords and public records, and were compiled by MLS Property Information Network, Inc. The property listing data and information, and the Images, are for the personal, non commercial use of consumers having a good faith interest in purchasing, leasing or renting listed properties of the type displayed to them and may not be used for any purpose other than to identify prospective properties which such consumers may have a good faith interest in purchasing, leasing or renting. MLS Property Information Network, Inc. and its subscribers disclaim any and all representations and warranties as to the accuracy of the property listing data and information, or as to the accuracy of any of the Images, set forth herein.