92 Tarkiln Pl, New Bedford, MA 02745
- $649,900
- 3
- BD
- 2
- BA
- 1,582
- SqFt










- List Price
- $649,900
- Status
- NEW
- MLS#
- 73567654
- Year Built
- 2013
- Style
- Colonial
- Bedrooms
- 3
- Bathrooms
- 2
- Acres
- 0.18
- Living Area
- 1,582
Property Description
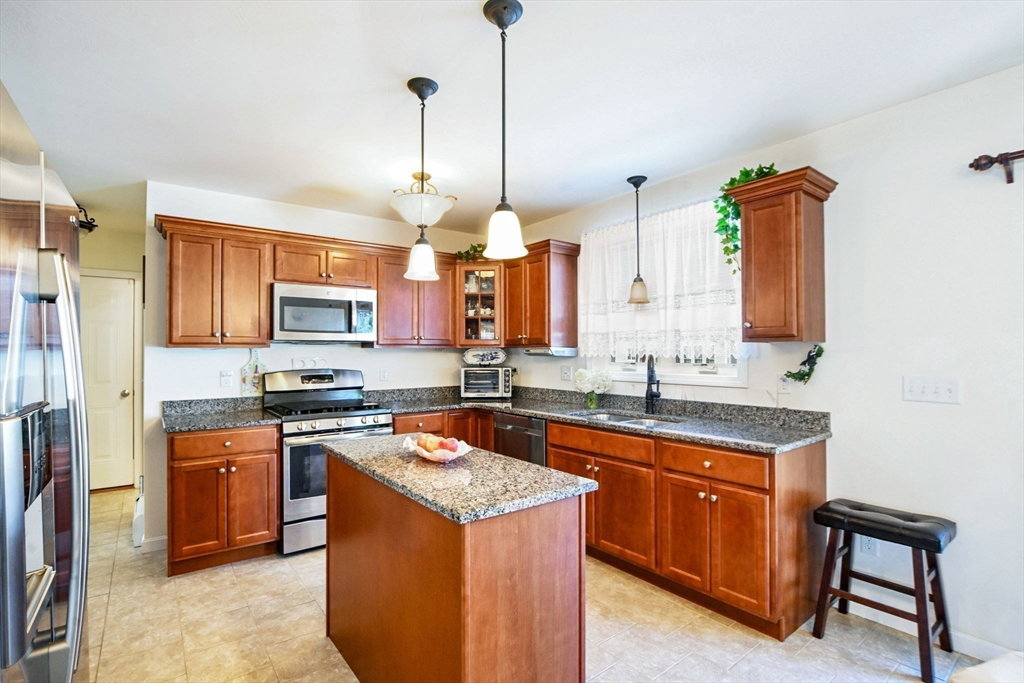
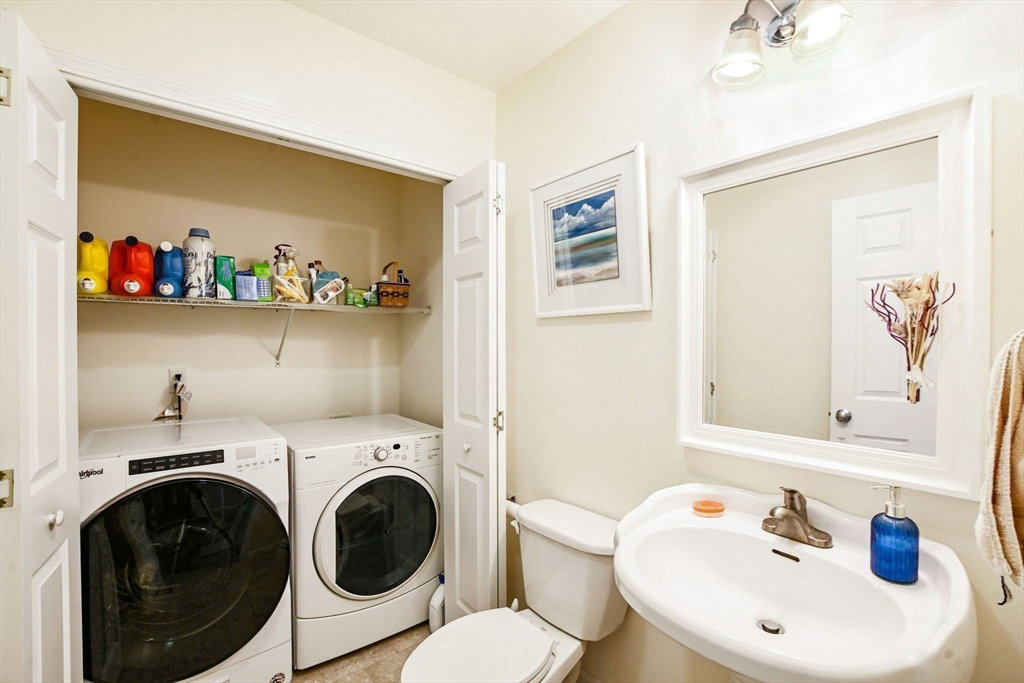
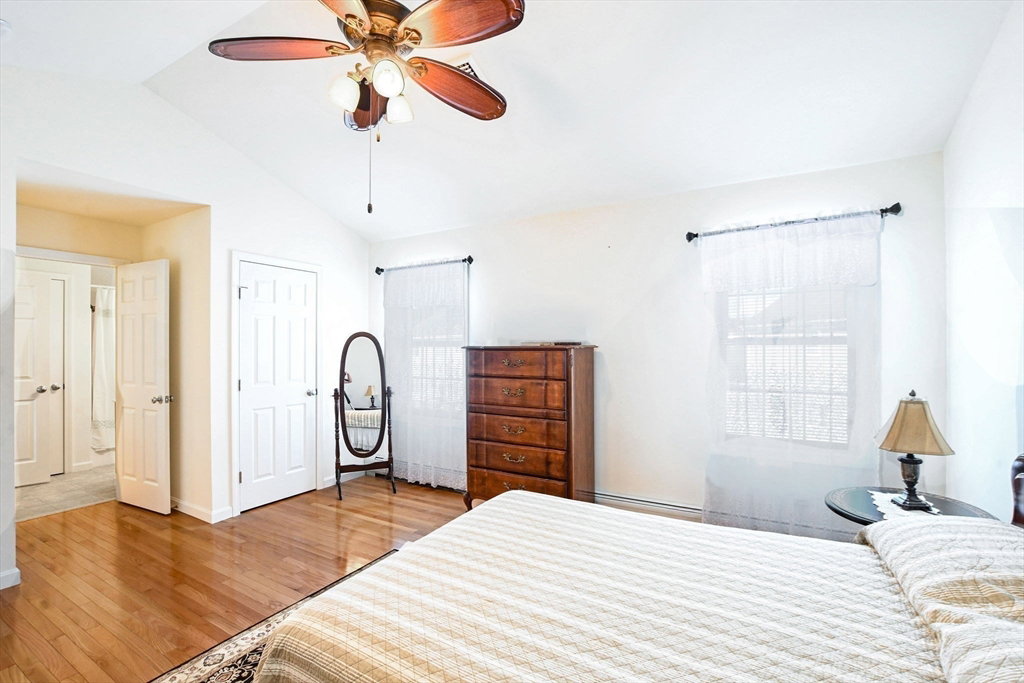
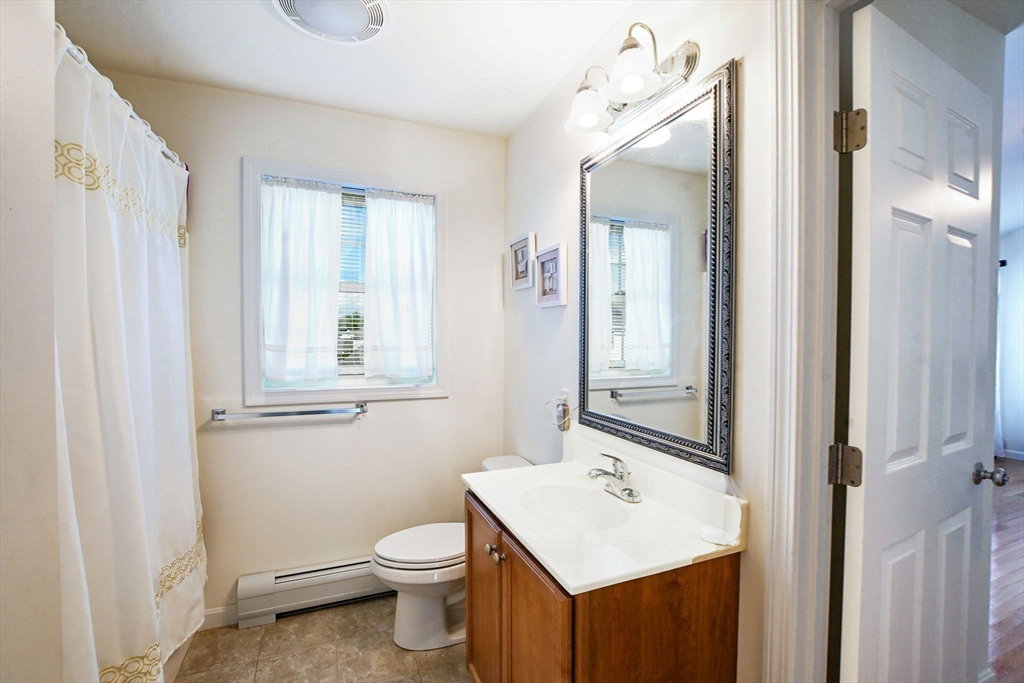
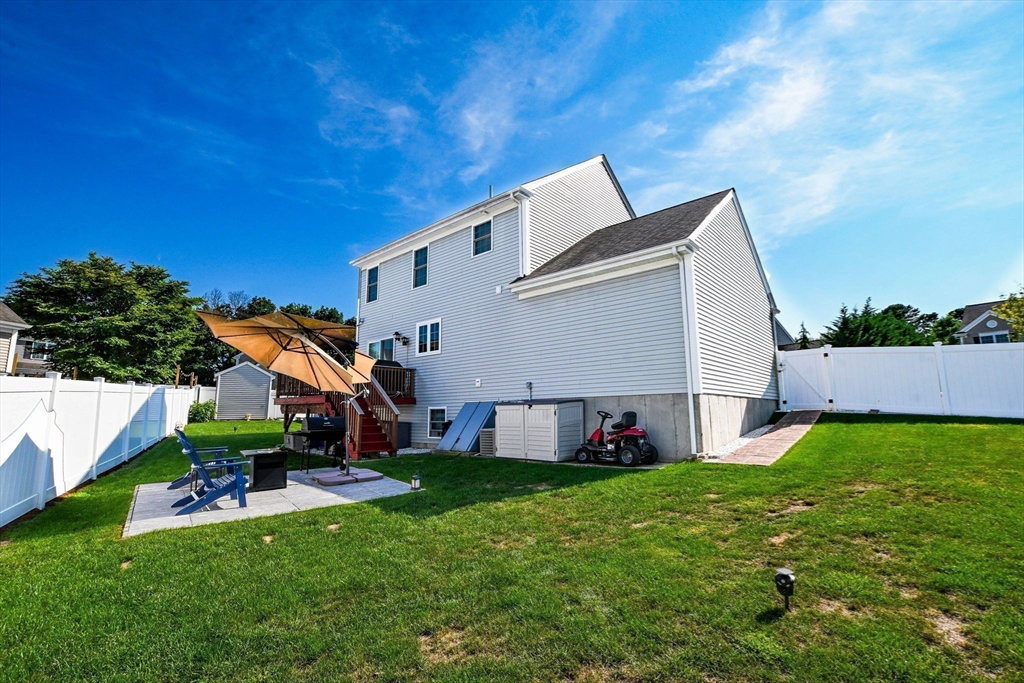
Welcome to 92 Tarkiln Place in Whalers Woods. This beautifully maintained three bedroom Colonial is ready to become your next chapter. From the moment you pull up to the attached one-car garage, the classic curb appeal and inviting presence of this home make a lasting impression. Inside, the layout is designed for effortless living. The main level offers a seamless flow between the living spaces and direct access to your backyard deck. Looking for a little extra room to spread out? The finished basement provides that versatile bonus space everyone is looking for—perfect for a home office, a fitness setup, or a dedicated media room. When the weather warms up, the backyard transforms into your own private retreat. Relax on the patio for an afternoon of grilling or take a dip in the above-ground saltwater pool. It is a space designed for relaxation and making the most of every season. Combining timeless style with modern conveniences in a sought-after Far North New Bedford location, this home truly checks all the boxes. Come see for yourself why 92 Tarkiln Place is a special place to call home.
Additional Information
- Taxes
- $5,798
- Lot Desc
- Wooded
- Lot Size
- 8,002
- Interior Features
- Bonus Room, High Speed Internet
- Flooring
- Wood
- Heating
- Baseboard, Natural Gas
- Cooling System Type
- Central Air
- Sewer
- Public Sewer
- Water Source
- Public
- Appliances
- Gas Water Heater, Dishwasher, Refrigerator
- Exterior
- Frame
- Exterior Features
- Deck - Wood, Patio, Pool - Above Ground, Rain Gutters, Storage, Sprinkler System, Fenced Yard
- Pool Desc
- Above Ground
- Garage Spaces
- 1
- Parking Spaces
- 4
- Elementary School
- Campbell
- Middle School
- Normandin
- High School
- Gnbvths/Nbhs
Mortgage Calculator
Listing courtesy of Listing Agent: The Mathew J. Arruda Group from Listing Office: Compass.
The property listing data and information, or the Images, set forth herein were provided to MLS Property Information Network, Inc. from third party sources, including sellers, lessors, landlords and public records, and were compiled by MLS Property Information Network, Inc. The property listing data and information, and the Images, are for the personal, non commercial use of consumers having a good faith interest in purchasing, leasing or renting listed properties of the type displayed to them and may not be used for any purpose other than to identify prospective properties which such consumers may have a good faith interest in purchasing, leasing or renting. MLS Property Information Network, Inc. and its subscribers disclaim any and all representations and warranties as to the accuracy of the property listing data and information, or as to the accuracy of any of the Images, set forth herein.