5 Carbrey Avenue, Sharon, MA 02067
- $975,000
- 4
- BD
- 3
- BA
- 2,826
- SqFt










- List Price
- $975,000
- Status
- NEW
- MLS#
- 73567642
- Year Built
- 1954
- Style
- Ranch
- Bedrooms
- 4
- Bathrooms
- 3
- Acres
- 0.69
- Living Area
- 2,826
Property Description
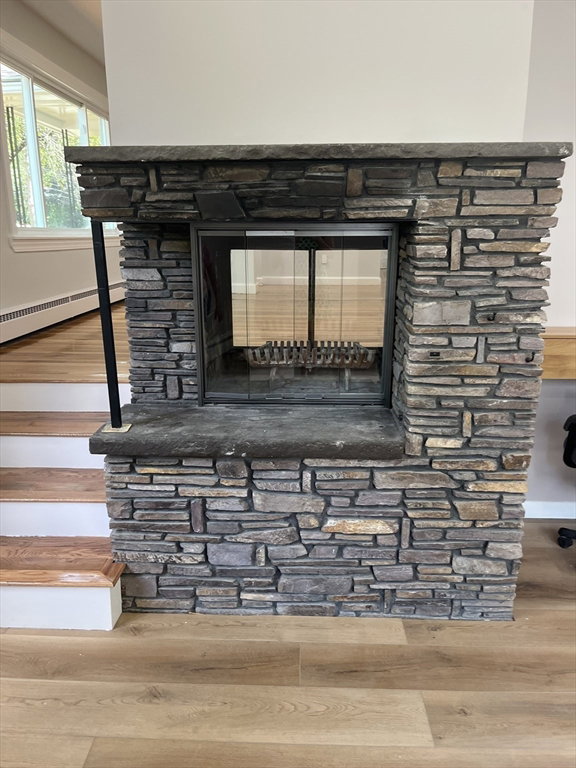
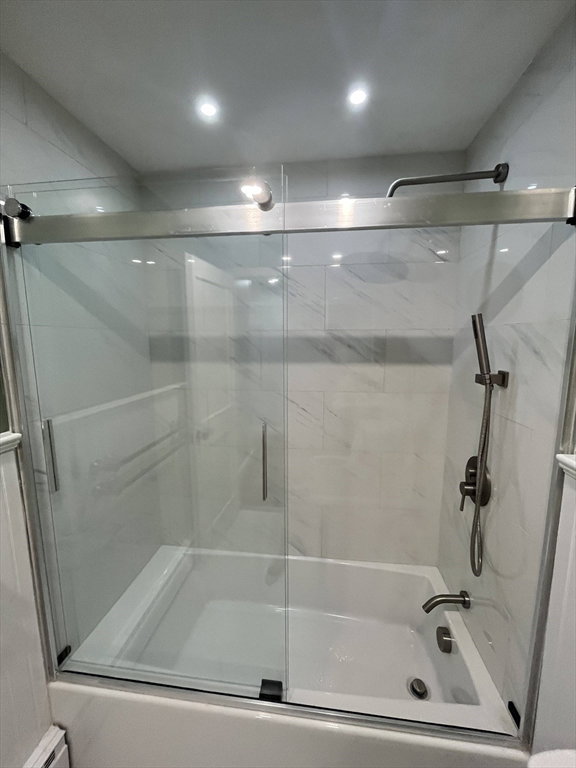
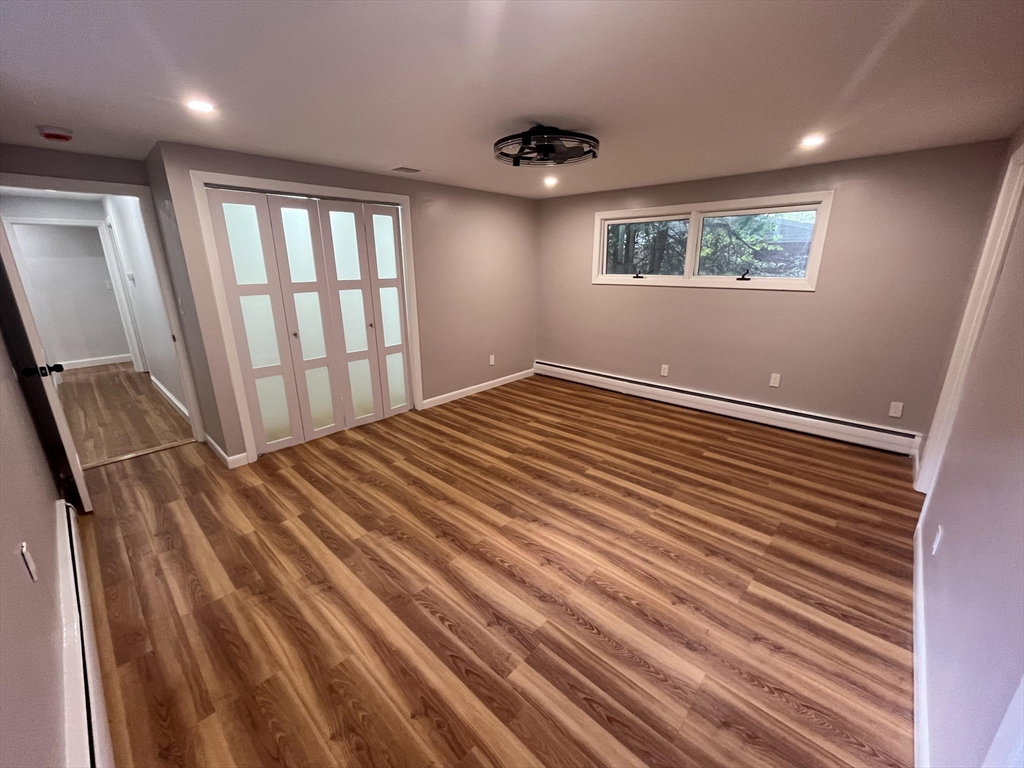
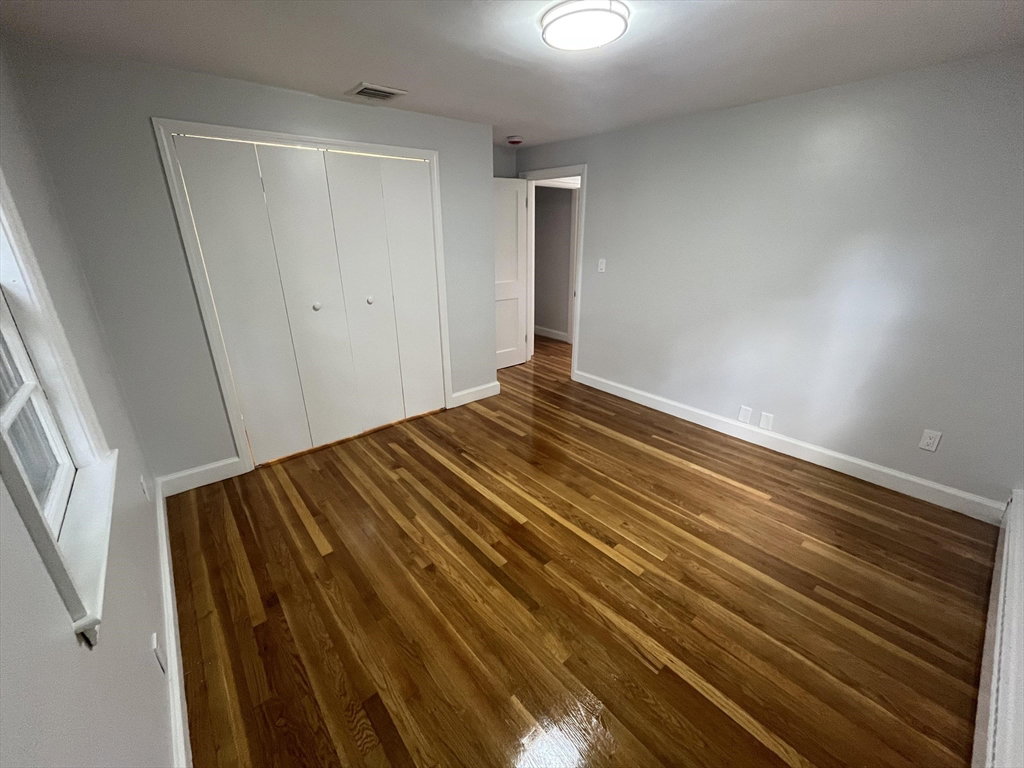
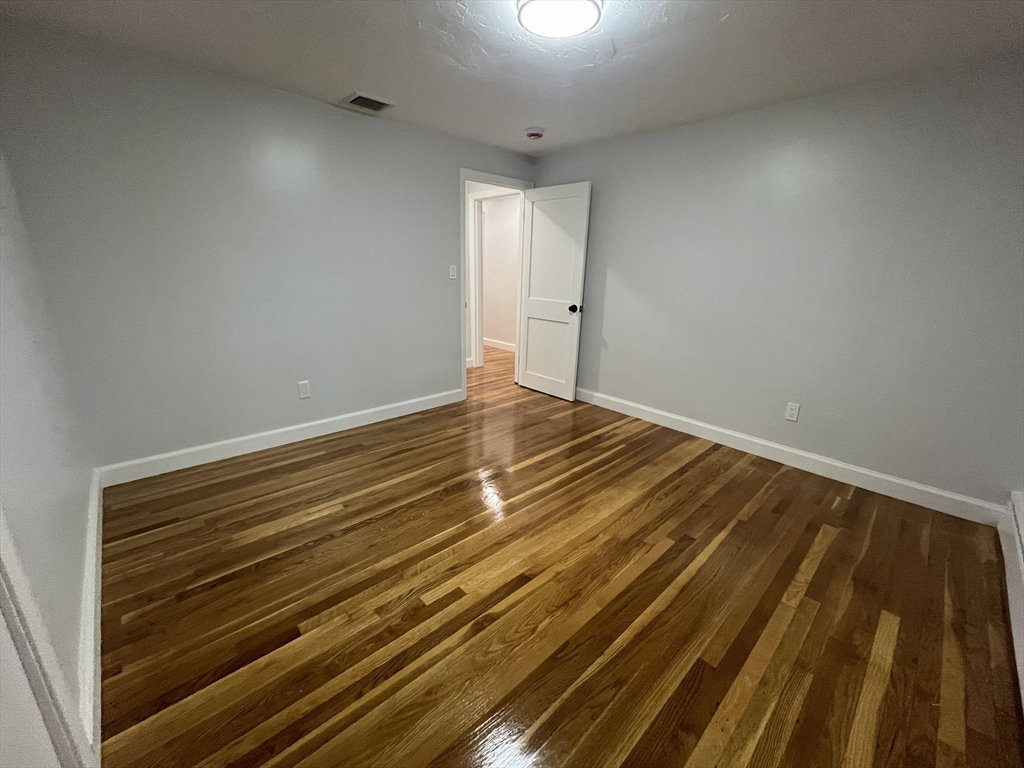
Welcome to 5 Carbrey Avenue in Sharon where SOPHISTICATION meets SERENITY. The many 2026 updates have been made with both quality and comfort in mind and the designer touches and attention to detail are present in every room! This four bedroom, three bath sprawling Ranch style home with a new cook’s dream kitchen with Shaker cabinets, quartz counters, a 7ft island with all the touches any chef could want as well as a spacious pantry with plenty of shelves for all your goodies, a dining room with sliders to a new Trex deck, a spacious formal living room with fireplace leads to a large sunken family room with a fireplace, large windows creating a sunlit showplace and sliders to a new patio. The hardwood flooring glistens like diamonds as it flows throughout the house. Four large bedrooms including a primary suite with full private bath and designer upscale lighting as well as plenty of closet space. Two full hotel style baths and an elegant half bath for your convenience. The full basement offers an enormous second family room or playroom, a laundry room as well as a storage room or work room with walkout. Professional landscaping and mature trees create a gorgeous backyard that overlooks the serene and pristine fairway of the Country Club. This large, treed oasis with oversized deck and patio offers the perfect backdrop for any party or grab your favorite drink or book, put your feet up on your new Trex deck and drift into complete relaxation lulled by the literal sound of silence while taking in the serenity of your private oasis. The oversized two car insulated garage with loft, heat, and electricity offers endless possibilities too! Parking for ten cars plus garage is a rarity as well. Three zone heating and cooling for maximum efficiency and convenience. New kitchen, new baths, all new paint, new roof, new gutters, new driveway, and new septic with Certificate of Completion in hand, affords you the maintenance free peace of mind for years to come which is priceless. Close to shopping, golf course (Country Club), grocery stores, restaurants, Ice cream shop/dairy, Cafes, Cobbs corner, Sharon center, the T commuter rail, and Route 95, yet tucked away on a tree lined residential retreat abutting the Country Club. Life has a way of taking your breath away, come view one of the few homes that can actually give it back…
Additional Information
- Taxes
- $11,698
- Lot Desc
- Wooded, Cleared, Level
- Lot Size
- 30,056
- Interior Features
- Bonus Room, Walk-up Attic
- Flooring
- Tile, Marble, Hardwood
- Heating
- Baseboard, Oil
- Cooling System Type
- Central Air
- Sewer
- Private Sewer
- Water Source
- Public
- Appliances
- Water Heater, Range, Dishwasher, Disposal, Microwave, Refrigerator, Washer, Dryer, Plumbed For Ice Maker
- Fireplaces
- 2
- Exterior
- Frame
- Exterior Features
- Deck, Deck - Composite, Patio, Rain Gutters, Professional Landscaping, Decorative Lighting, Screens, Fenced Yard
- Garage Spaces
- 2
- Parking Spaces
- 12
- Elementary School
- East
- Middle School
- Sharon Middle School
- High School
- Sharon High School
Mortgage Calculator
Listing courtesy of Listing Agent: Terese Webby Becker from Listing Office: Terese Webby Becker Real Estate.
The property listing data and information, or the Images, set forth herein were provided to MLS Property Information Network, Inc. from third party sources, including sellers, lessors, landlords and public records, and were compiled by MLS Property Information Network, Inc. The property listing data and information, and the Images, are for the personal, non commercial use of consumers having a good faith interest in purchasing, leasing or renting listed properties of the type displayed to them and may not be used for any purpose other than to identify prospective properties which such consumers may have a good faith interest in purchasing, leasing or renting. MLS Property Information Network, Inc. and its subscribers disclaim any and all representations and warranties as to the accuracy of the property listing data and information, or as to the accuracy of any of the Images, set forth herein.