8 Barton Rd, Harvard, MA 01451
- $1,180,000
- 4
- BD
- 3
- BA
- 2,711
- SqFt






- List Price
- $1,180,000
- Status
- NEW
- MLS#
- 73567525
- Year Built
- 2010
- Style
- Colonial
- Bedrooms
- 4
- Bathrooms
- 3
- Acres
- 1.72
- Living Area
- 2,711
Property Description
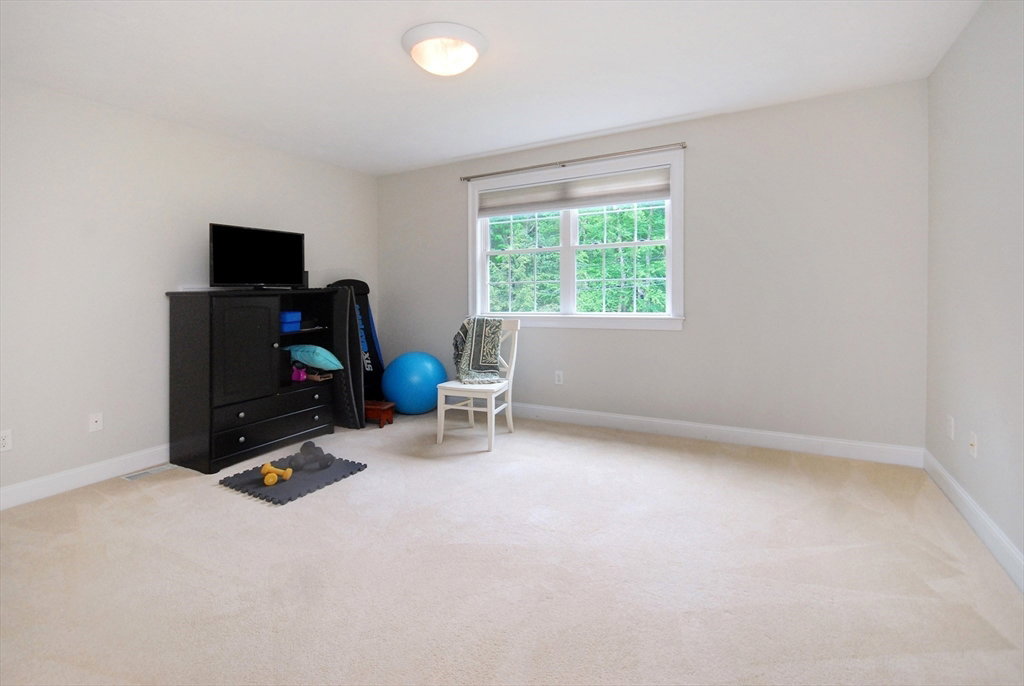
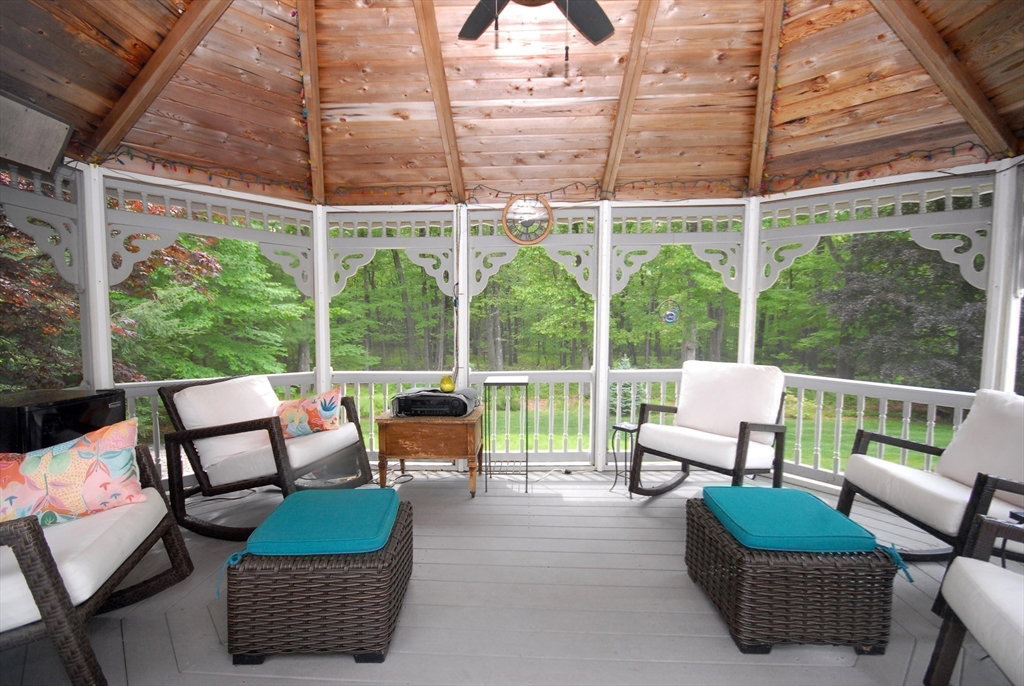
This attractive property presents an exceptional opportunity for sophisticated living in a coveted location. Constructed in 2010, this meticulously maintained home feels new. The first floor primary bedroom suite offers an easy one-floor living option. The kitchen serves as the heart of this home, thoughtfully designed with an open-plan layout that seamlessly integrates with the living room. It features built-in appliances and a central island providing both functionality and an inviting atmosphere. The bedrooms& bathrooms are appointed with contemporary comforts, including double vanity in both full baths and a walk-in shower, large soaking tub ensuring a private and rejuvenating experience. Outdoor living is elevated with a farmer's porch, a screened gazebo and large deck overlooking your very private yard and conservation trails access. Flexible floor plan with first and second floor primary suites. Beautiful walk out basement. Seasonal sunset views
Additional Information
- Taxes
- $16,697
- Lot Desc
- Wooded, Gentle Sloping
- Lot Size
- 74,923
- Interior Features
- Walk-up Attic
- Flooring
- Tile, Hardwood
- Heating
- Forced Air, Propane
- Cooling System Type
- Central Air
- Sewer
- Private Sewer
- Water Source
- Private
- Appliances
- Water Heater, Range, Dishwasher, Refrigerator, Washer, Dryer, Vacuum System
- Fireplaces
- 1
- Exterior
- Frame
- Exterior Features
- Porch, Deck - Vinyl, Gazebo
- Garage Spaces
- 2
- Parking Spaces
- 8
- Elementary School
- Hildreth
- Middle School
- Bromfield
- High School
- Bromfield
Mortgage Calculator
Listing courtesy of Listing Agent: Ann Cohen from Listing Office: Barrett Sotheby's International Realty.
The property listing data and information, or the Images, set forth herein were provided to MLS Property Information Network, Inc. from third party sources, including sellers, lessors, landlords and public records, and were compiled by MLS Property Information Network, Inc. The property listing data and information, and the Images, are for the personal, non commercial use of consumers having a good faith interest in purchasing, leasing or renting listed properties of the type displayed to them and may not be used for any purpose other than to identify prospective properties which such consumers may have a good faith interest in purchasing, leasing or renting. MLS Property Information Network, Inc. and its subscribers disclaim any and all representations and warranties as to the accuracy of the property listing data and information, or as to the accuracy of any of the Images, set forth herein.