14 East Hawley Rd, Charlemont, MA 01339
- $549,000
- 4
- BD
- 3
- BA
- 3,947
- SqFt






- List Price
- $549,000
- Status
- NEW
- MLS#
- 73564365
- Year Built
- 1969
- Style
- Contemporary
- Bedrooms
- 4
- Bathrooms
- 3
- Acres
- 2.77
- Living Area
- 3,947
Property Description
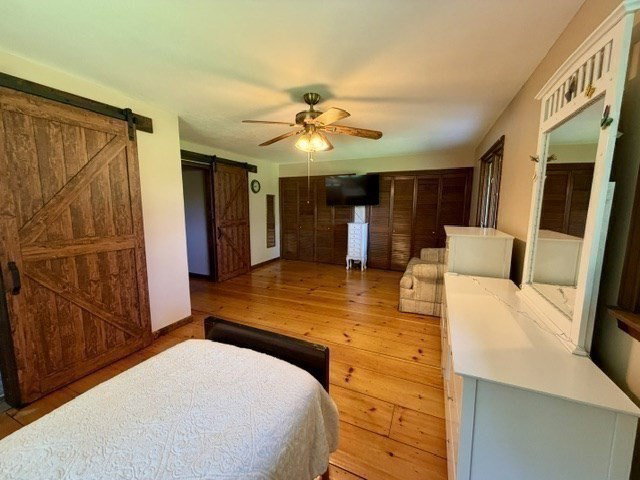
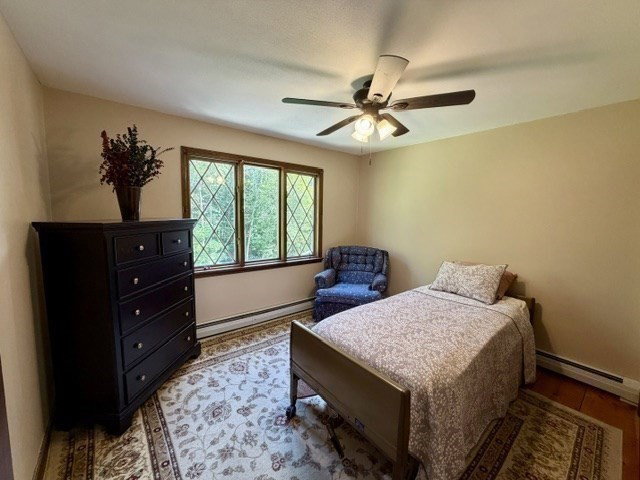
Location, location, location! This newly updated, spacious home is located at the base of Berkshire East Mountain Resort, putting year-round outdoor adventure right outside your door. Perfect as a primary residence, weekend getaway, ski house, or vacation home, this property offers an impressive amount of space and flexibility. The main floors feature 4 bedrooms, plus 2 additional finished bonus rooms, creating plenty of room for family, guests and entertaining. Inside, you'll find a brand-new kitchen, freshly painted interiors, new hardwood flooring, and numerous additional updates throughout. The generous floor plan provides plenty of space to spread out and unwind after a day on the slopes or trails. Outside, the heated in-ground pool creates the perfect spot to relax, entertain, and enjoy beautiful sunset views. Located in the heart of Western Massachusetts outdoor recreation, you're conveniently located for skiing, mountain biking, hiking, kayaking, rafting, fishing, and the Deerfield River. If you're looking for a home near Berkshire East Ski Resort with four-season appeal and incredible recreational opportunities, this is it!
Additional Information
- Taxes
- $7,596
- Lot Desc
- Cleared
- Lot Size
- 120,661
- Interior Features
- Cathedral Ceiling(s), Ceiling Fan(s), Slider, Closet, Sitting Room, Bonus Room, High Speed Internet
- Flooring
- Wood, Tile, Carpet, Flooring - Wall to Wall Carpet, Concrete
- Heating
- Baseboard, Oil, Fireplace(s)
- Cooling System Type
- None
- Sewer
- Private Sewer
- Water Source
- Private
- Appliances
- Range, Dishwasher, Refrigerator, Plumbed For Ice Maker
- Fireplaces
- 1
- Exterior Features
- Porch, Deck, Patio, Pool - Inground Heated, Storage, Screens
- Pool Desc
- Pool - Inground Heated
- Garage Spaces
- 2
- Parking Spaces
- 8
- Elementary School
- Hawlemont
- Middle School
- Mohawk
- High School
- Mohawk
Mortgage Calculator
Listing courtesy of Listing Agent: Jeffrey Brisson from Listing Office: Cohn & Company.
The property listing data and information, or the Images, set forth herein were provided to MLS Property Information Network, Inc. from third party sources, including sellers, lessors, landlords and public records, and were compiled by MLS Property Information Network, Inc. The property listing data and information, and the Images, are for the personal, non commercial use of consumers having a good faith interest in purchasing, leasing or renting listed properties of the type displayed to them and may not be used for any purpose other than to identify prospective properties which such consumers may have a good faith interest in purchasing, leasing or renting. MLS Property Information Network, Inc. and its subscribers disclaim any and all representations and warranties as to the accuracy of the property listing data and information, or as to the accuracy of any of the Images, set forth herein.