140 Chace Hill Rd, Lancaster, MA 01523
- $699,900
- 4
- BD
- 3
- BA
- 2,447
- SqFt





- List Price
- $699,900
- Status
- NEW
- MLS#
- 73564302
- Year Built
- 2002
- Style
- Cape, Split Entry
- Bedrooms
- 4
- Bathrooms
- 3
- Acres
- 6.39
- Living Area
- 2,447
Property Description
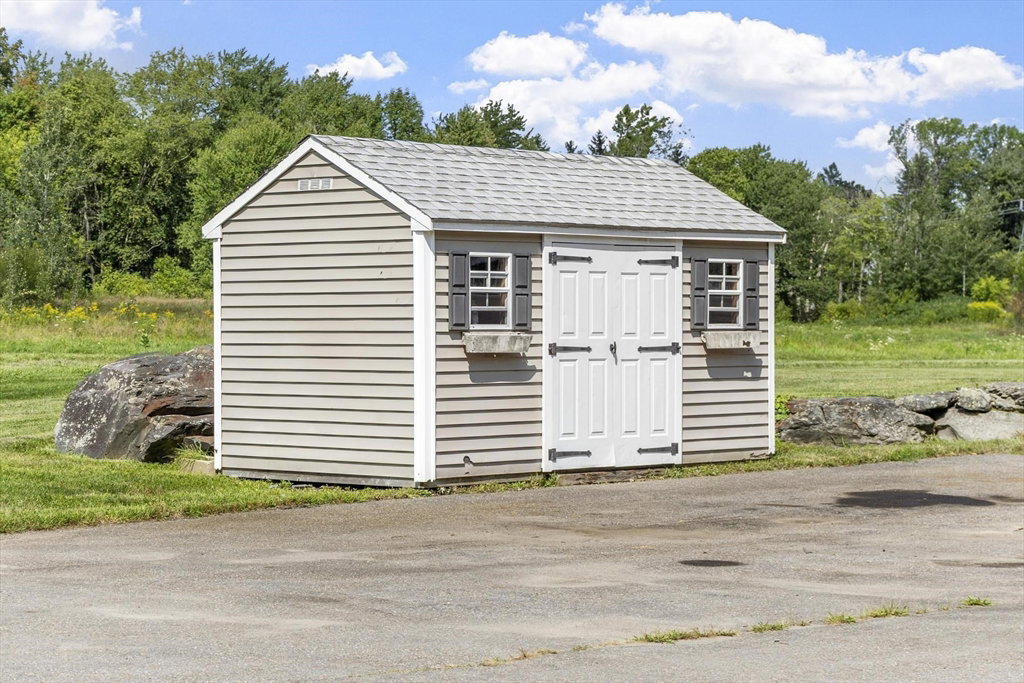
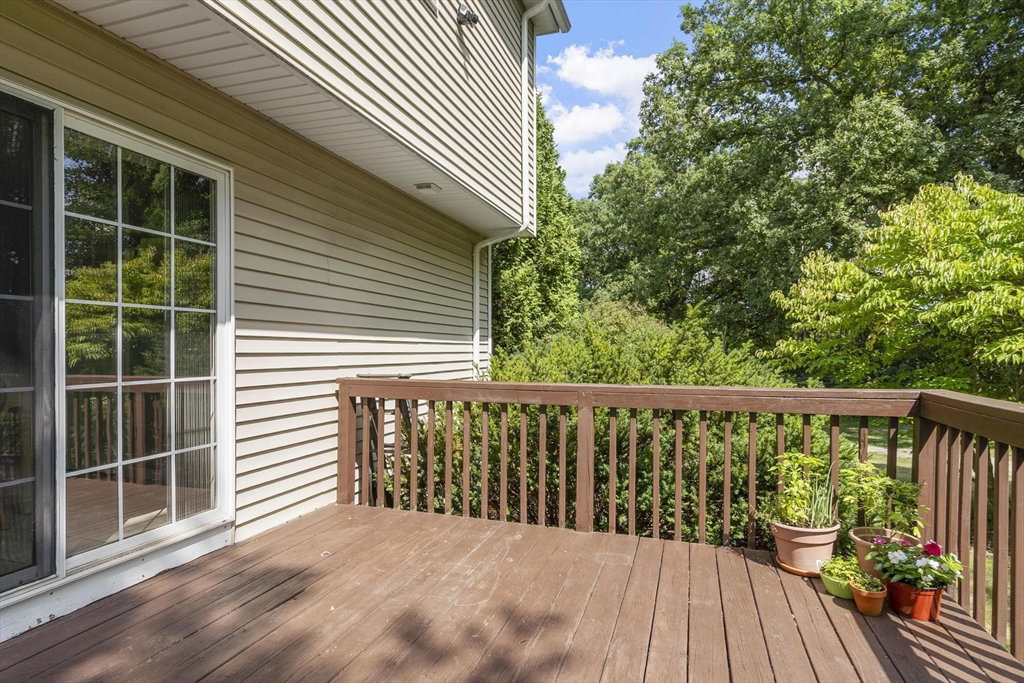
If you're looking for a home with the potential to create something truly special, this could be the opportunity you've been waiting for! The home needs cosmetic updating, but offers a fantastic floor plan, generous living space, and an exceptional 6.39-acre lot. The first floor features a spacious kitchen with center island, plenty of room for entertaining, and sliders leading to the deck and patio. A formal dining room offers hardwood flooring, while the huge, bright and sunny family room features a cathedral ceiling and wood-stove hearth. A versatile first-floor bonus room could serve as a fourth bedroom, home office, or playroom. A half bath with convenient first-floor laundry completes this level. Upstairs, the primary suite features a private bath and walk-in closet, along with two additional bedrooms and another full bath. The walkout lower level is partially finished with ceilings, recessed lighting, and some finished walls, plus a workshop area and an additional wood stove, offering even more potential living space. The land is where this property really shines. Set well back from the road, the home sits on a beautiful, mostly cleared and level 6.39-acre lot offering pasture views, privacy, flexibility, and exciting future possibilities. There appears to be ample space to explore an ADU and potential subdivision, which could create the possibility of an additional home, (and potentially another ADU) subject to all applicable zoning and approvals. This property is being offered, was priced, and is being sold as a single-family residence and is NOT being sold subject to the buyer obtaining subdivision, ADU, building, or other approvals.
Additional Information
- Taxes
- $11,609
- Lot Desc
- Cleared, Level
- Lot Size
- 278,348
- Flooring
- Tile, Carpet, Hardwood
- Heating
- Baseboard, Oil
- Cooling System Type
- Window Unit(s)
- Sewer
- Private Sewer
- Water Source
- Public
- Appliances
- Tankless Water Heater, Range, Dishwasher, Refrigerator, Freezer, Washer, Dryer, Range Hood, Plumbed For Ice Maker
- Fireplaces
- 1
- Exterior
- Frame
- Exterior Features
- Deck - Wood, Patio, Storage
- Garage Spaces
- 2
- Parking Spaces
- 12
- Elementary School
- Mary Rowlandson
- Middle School
- Luther Burbank
- High School
- Nashoba Reg
Mortgage Calculator
Listing courtesy of Listing Agent: Richard Freeman from Listing Office: Keller Williams Realty North Central.
The property listing data and information, or the Images, set forth herein were provided to MLS Property Information Network, Inc. from third party sources, including sellers, lessors, landlords and public records, and were compiled by MLS Property Information Network, Inc. The property listing data and information, and the Images, are for the personal, non commercial use of consumers having a good faith interest in purchasing, leasing or renting listed properties of the type displayed to them and may not be used for any purpose other than to identify prospective properties which such consumers may have a good faith interest in purchasing, leasing or renting. MLS Property Information Network, Inc. and its subscribers disclaim any and all representations and warranties as to the accuracy of the property listing data and information, or as to the accuracy of any of the Images, set forth herein.