26 Fox Hill Cir, Marshfield, MA 02050
- $2,695,000
- 5
- BD
- 6
- BA
- 6,980
- SqFt









- List Price
- $2,695,000
- Status
- ACTIVE
- MLS#
- 73563069
- Year Built
- 1998
- Style
- Colonial
- Bedrooms
- 5
- Bathrooms
- 6
- Acres
- 1.16
- Living Area
- 6,980
- Subdivision
- Hampstead
Property Description
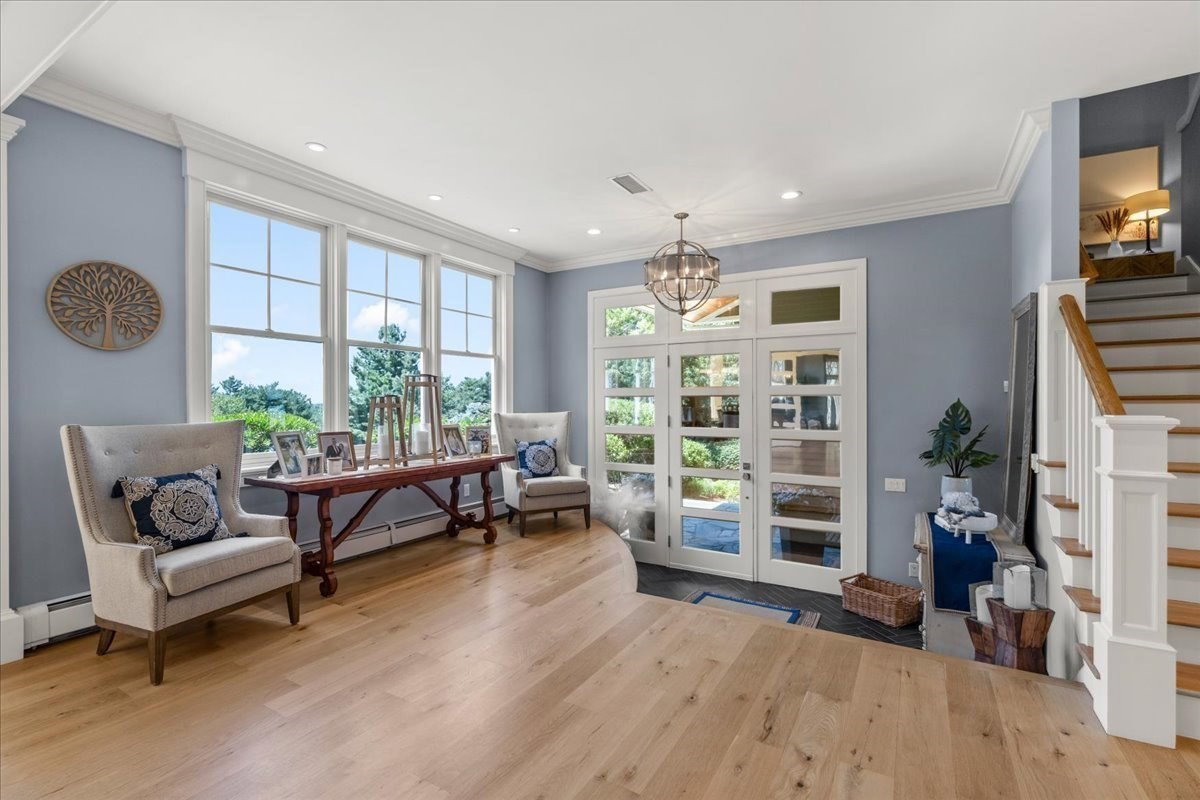
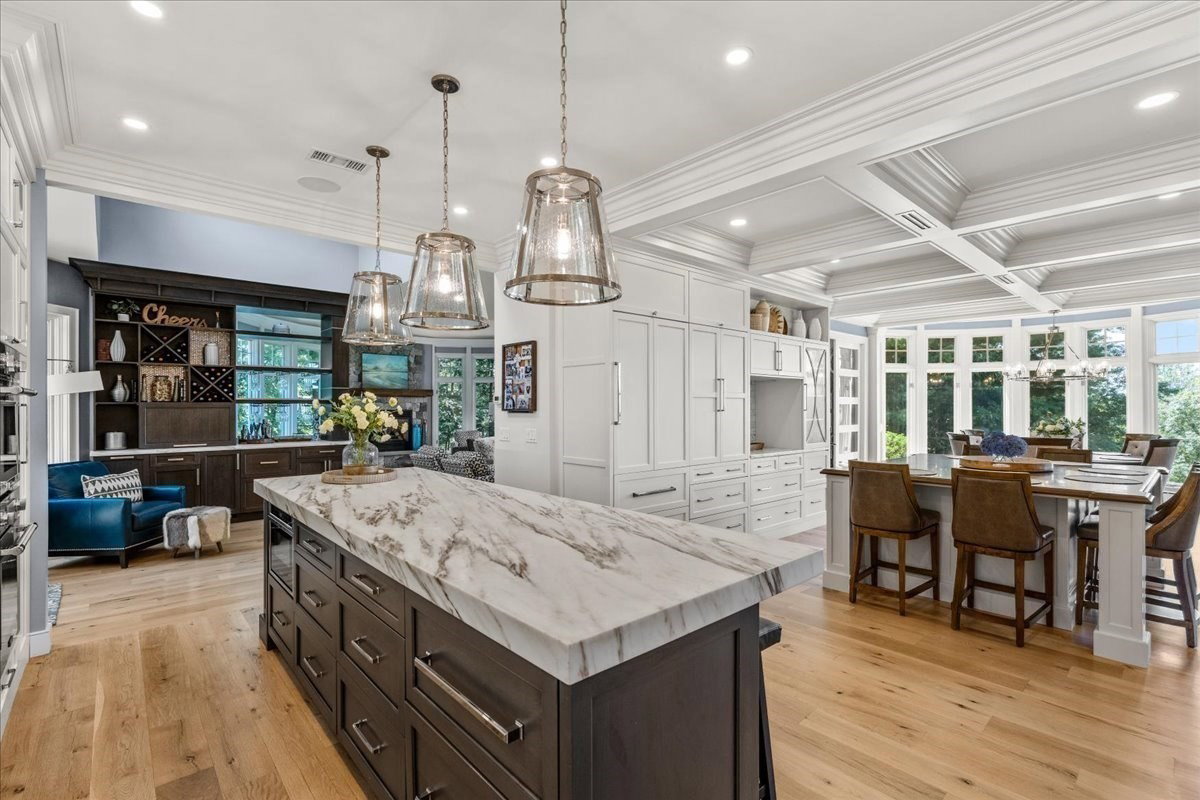
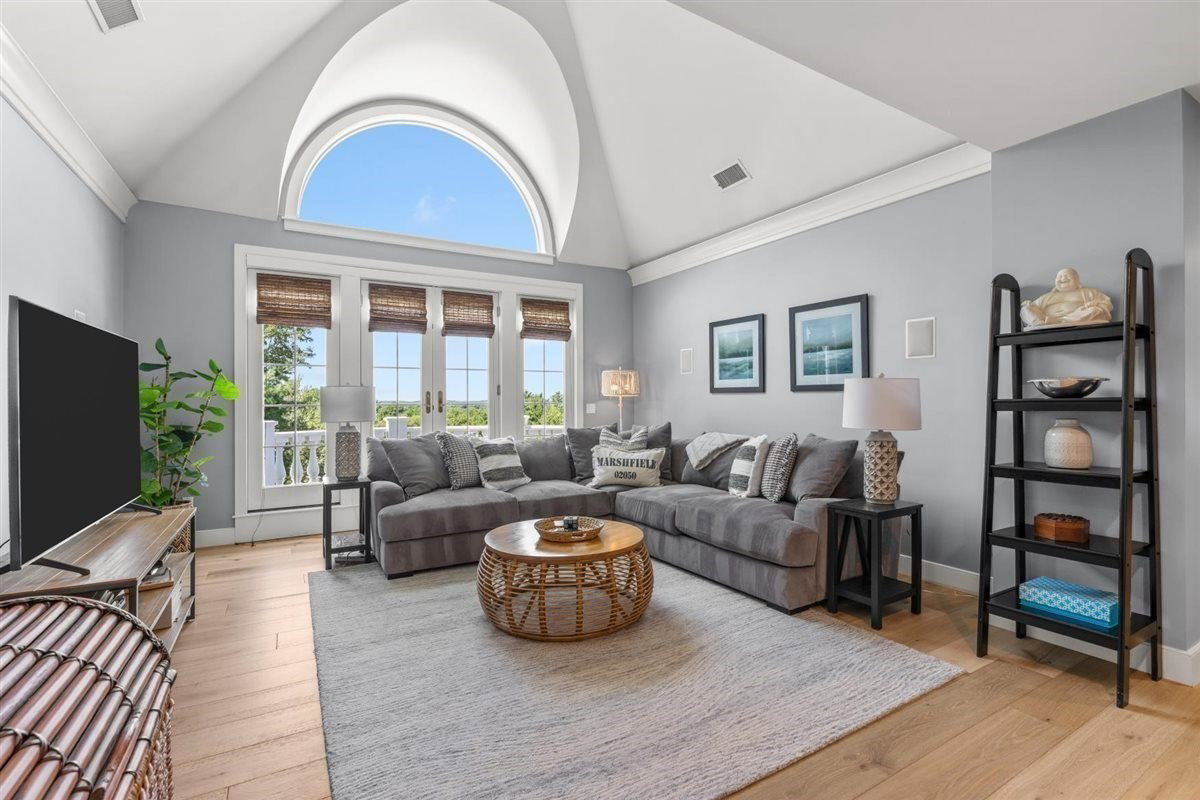
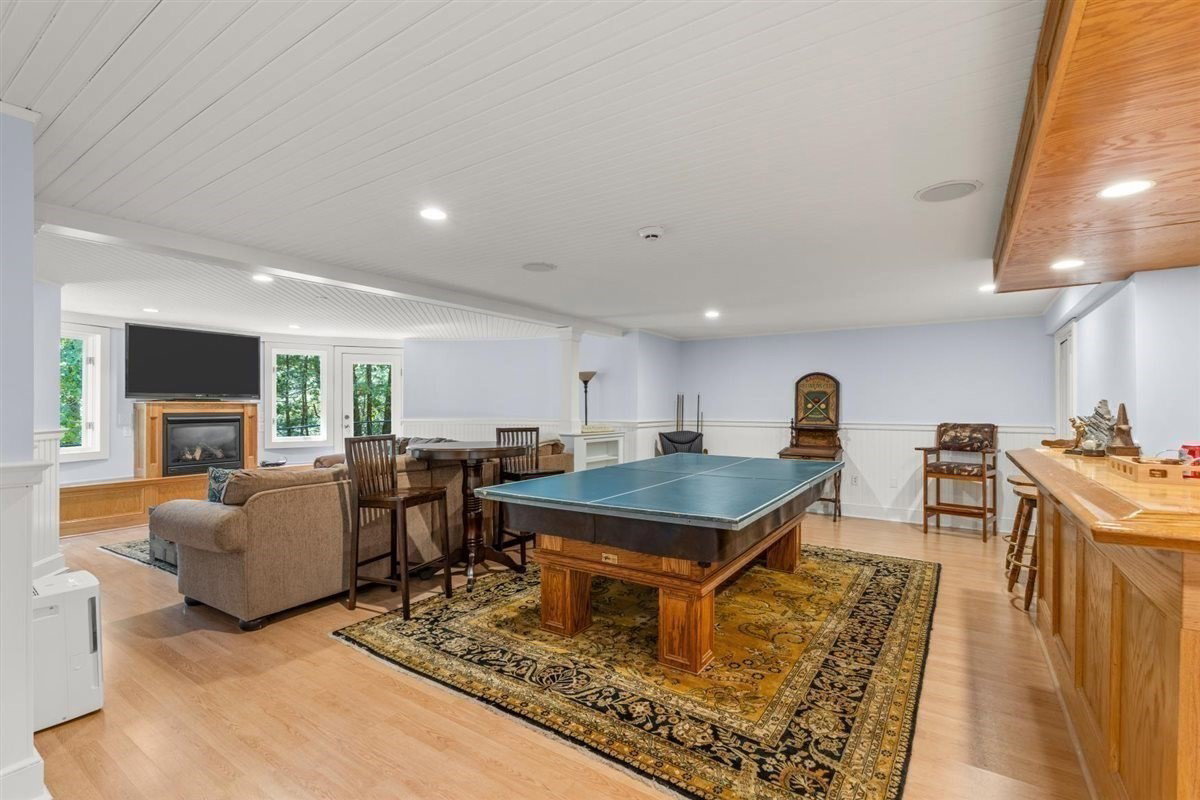
A true statement of luxury, this exquisite home has been masterfully designed to offer an unrivaled living experience. From the moment you enter, you'll be captivated by soaring ceilings, exquisite mill work, designer finishes, and thoughtfully curated spaces that blend sophistication with everyday comfort. The heart of the home is a breathtaking chef's kitchen, meticulously designed with custom cabinetry, premium appliances, marble countertops, and an oversized island that serves as both a stunning centerpiece and gathering place. The open floor plan is filled with natural light from expansive windows and features French white oak flooring, coffered ceiling, and a striking gas fireplace framed with natural stone from floor to ceiling, The first floor primary suite is a true retreat, featuring a spa-like bath, generous walk in closets, and gas fireplace, while additional 4 bedrooms provide comfort and privacy for family and guests. The finished, walk out lower level expands your living space with an impressive recreation area complete with wet bar, fireplace and dedicated exercise room. The resort inspired outdoor living spaces are equally impressive. A spectacular salt water pool, entertaining terraces, and a fully appointed outdoor kitchen create and exceptional private retreat - all enhanced by Sonos surround system extending throughout both the interior and exterior of the home. Additional amenities include a whole house generator, water filtration system, water softener system, and countless upgrades that elevate your everyday living. Unquestionably a one of a kind home that must be seen to be fully experienced.
Additional Information
- Taxes
- $17,460
- Lot Desc
- Cul-De-Sac, Gentle Sloping
- Lot Size
- 50,530
- Interior Features
- Recessed Lighting, Crown Molding, Decorative Molding, Bathroom - Full, Bathroom - Double Vanity/Sink, Bathroom - With Tub & Shower, Countertops - Stone/Granite/Solid, Bathroom - Half, Beadboard, Cathedral Ceiling(s), Wet bar, Chair Rail, Entrance Foyer, Bathroom, Media Room, Bonus Room, Central Vacuum, Sauna/Steam/Hot Tub, Wired for Sound
- Flooring
- Carpet, Marble, Hardwood, Stone / Slate, Flooring - Hardwood, Flooring - Stone/Ceramic Tile
- Heating
- Baseboard, Natural Gas
- Cooling System Type
- Central Air
- Sewer
- Private Sewer
- Water Source
- Public
- Appliances
- Gas Water Heater, Range, Oven, Dishwasher, Microwave, Refrigerator, Washer, Dryer, Water Treatment, Wine Refrigerator, Range Hood, Water Softener, Instant Hot Water, Wine Cooler
- Fireplaces
- 3
- Exterior
- Frame
- Exterior Features
- Porch, Patio, Covered Patio/Deck, Pool - Inground, Rain Gutters, Hot Tub/Spa, Storage, Professional Landscaping, Sprinkler System, Decorative Lighting, Fenced Yard, City View(s), Outdoor Shower
- Pool Desc
- In Ground
- Garage Spaces
- 3
- Parking Spaces
- 7
- Elementary School
- Martinson
- Middle School
- Furnace Brook
- High School
- Mhs
Mortgage Calculator
Listing courtesy of Listing Agent: Brita Sheehan from Listing Office: Conway - Marshfield.
The property listing data and information, or the Images, set forth herein were provided to MLS Property Information Network, Inc. from third party sources, including sellers, lessors, landlords and public records, and were compiled by MLS Property Information Network, Inc. The property listing data and information, and the Images, are for the personal, non commercial use of consumers having a good faith interest in purchasing, leasing or renting listed properties of the type displayed to them and may not be used for any purpose other than to identify prospective properties which such consumers may have a good faith interest in purchasing, leasing or renting. MLS Property Information Network, Inc. and its subscribers disclaim any and all representations and warranties as to the accuracy of the property listing data and information, or as to the accuracy of any of the Images, set forth herein.