650 Crane Ave S, Taunton, MA 02780
- $699,000
- 3
- BD
- 4
- BA
- 2,611
- SqFt






- List Price
- $699,000
- Status
- NEW
- MLS#
- 73561182
- Year Built
- 1999
- Style
- Contemporary, Ranch
- Bedrooms
- 3
- Bathrooms
- 4
- Acres
- 2.39
- Living Area
- 2,611
Property Description
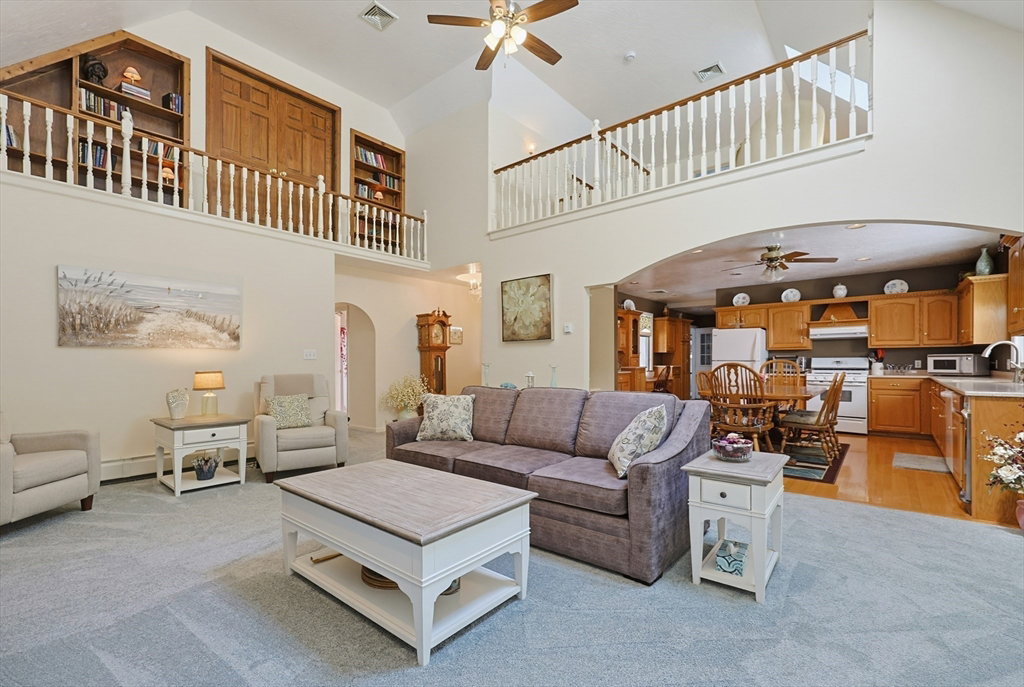
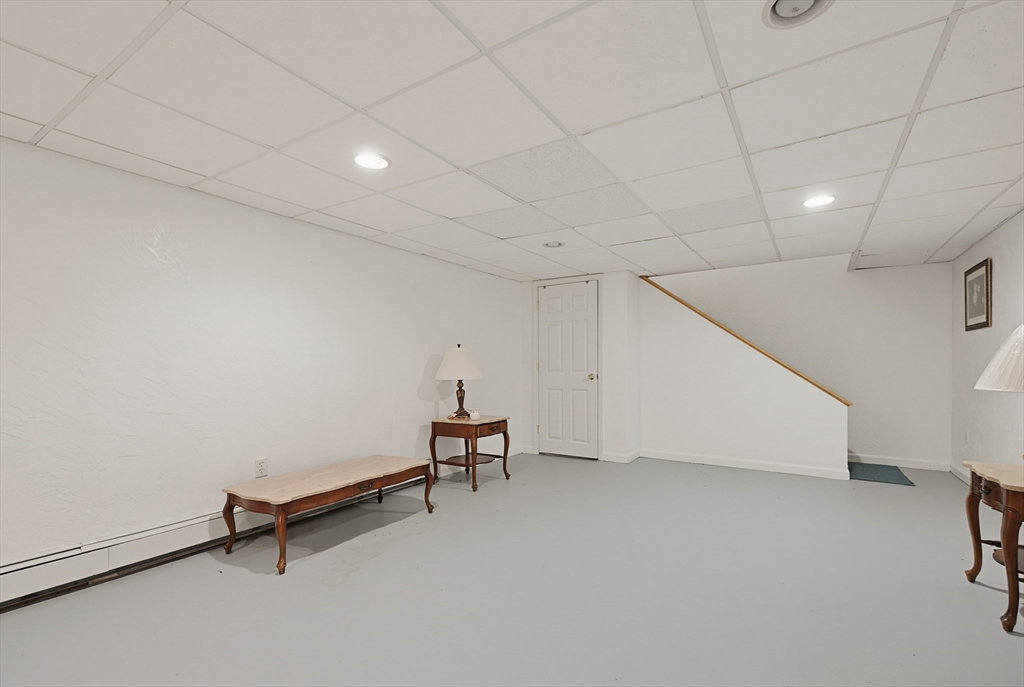
First Time Ever Offered! One-of-a-kind custom Contemporary Ranch with a private Accessory Dwelling Unit (ADU) on over 2 beautifully wooded acres! Offering a total of 3 bedrooms, 2 full baths, and 2 half baths between the main home and ADU, this meticulously maintained property is ideal for multigenerational living, extended family, guests, or potential rental income (subject to local regulations). The main home features beautiful hardwood floors, soaring cathedral ceilings, multiple skylights, a dramatic floor-to-ceiling gas fireplace, and a charming spiral staircase leading to a cozy loft—perfect for a private library, reading nook, or home office. Relax year-round in the inviting four-season sunroom overlooking your own peaceful nature sanctuary. The spacious primary bedroom offers a large walk-in closet, while the beautifully updated main bath features a stylish barrier-free walk-in shower. Additional highlights include a heated finished lower level, an oversized 2-car garage, a roof less than 10 years old, irrigation system, parking for 15+ vehicles, and exceptional privacy. A truly rare opportunity to own a custom home that has been lovingly maintained by its original owner.
Additional Information
- Taxes
- $6,400
- Lot Desc
- Wooded
- Lot Size
- 104,108
- Interior Features
- Bathroom - 1/4, Bathroom - Full, Bathroom - With Tub & Shower, Closet, Country Kitchen, Slider, Bathroom, Accessory Apt., Foyer, Sun Room, Bonus Room, Walk-up Attic
- Flooring
- Tile, Carpet, Hardwood, Flooring - Hardwood, Flooring - Stone/Ceramic Tile
- Heating
- Forced Air, Natural Gas
- Cooling System Type
- Central Air
- Sewer
- Private Sewer
- Water Source
- Public
- Appliances
- Water Heater, Range, Dishwasher, Microwave, Refrigerator, Washer, Dryer
- Fireplaces
- 1
- Exterior Features
- Porch, Deck - Wood, Rain Gutters, Storage, Sprinkler System, Screens, Garden
- Garage Spaces
- 2
- Parking Spaces
- 16
Mortgage Calculator
Listing courtesy of Listing Agent: Elizabeth G. Schultz from Listing Office: Berkshire Hathaway HomeServices Evolution Properties.
The property listing data and information, or the Images, set forth herein were provided to MLS Property Information Network, Inc. from third party sources, including sellers, lessors, landlords and public records, and were compiled by MLS Property Information Network, Inc. The property listing data and information, and the Images, are for the personal, non commercial use of consumers having a good faith interest in purchasing, leasing or renting listed properties of the type displayed to them and may not be used for any purpose other than to identify prospective properties which such consumers may have a good faith interest in purchasing, leasing or renting. MLS Property Information Network, Inc. and its subscribers disclaim any and all representations and warranties as to the accuracy of the property listing data and information, or as to the accuracy of any of the Images, set forth herein.