84 Evans Street, Somerset, MA 02726
- $549,000
- 3
- BD
- 1
- BA
- 1,352
- SqFt










- List Price
- $549,000
- Status
- NEW
- MLS#
- 73560628
- Year Built
- 1958
- Style
- Ranch
- Bedrooms
- 3
- Bathrooms
- 1
- Acres
- 0.23
- Living Area
- 1,352
Property Description
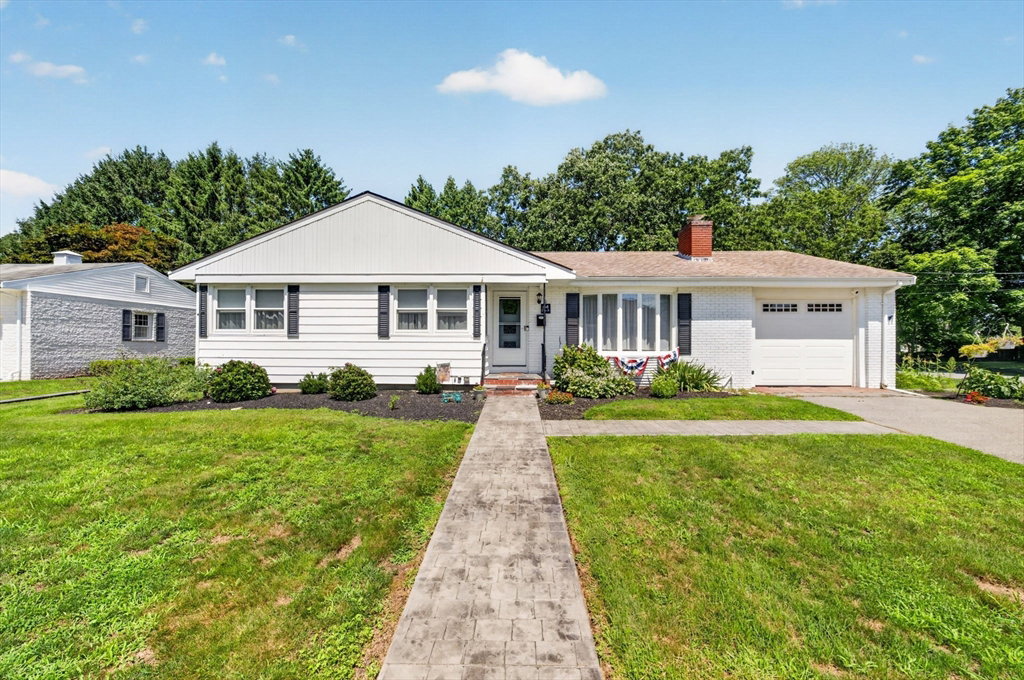
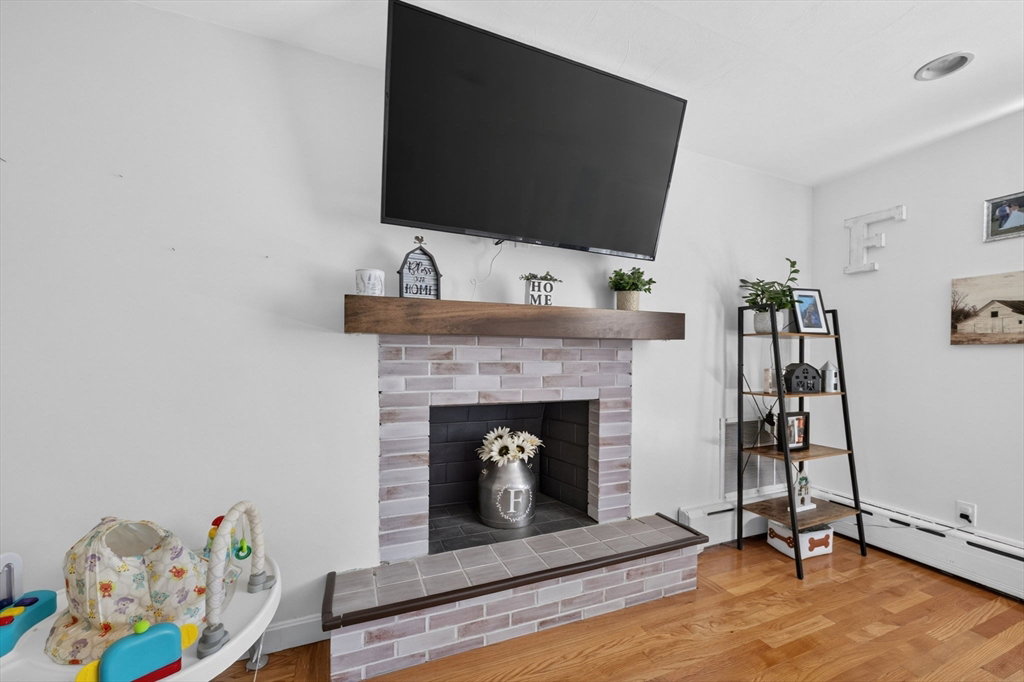
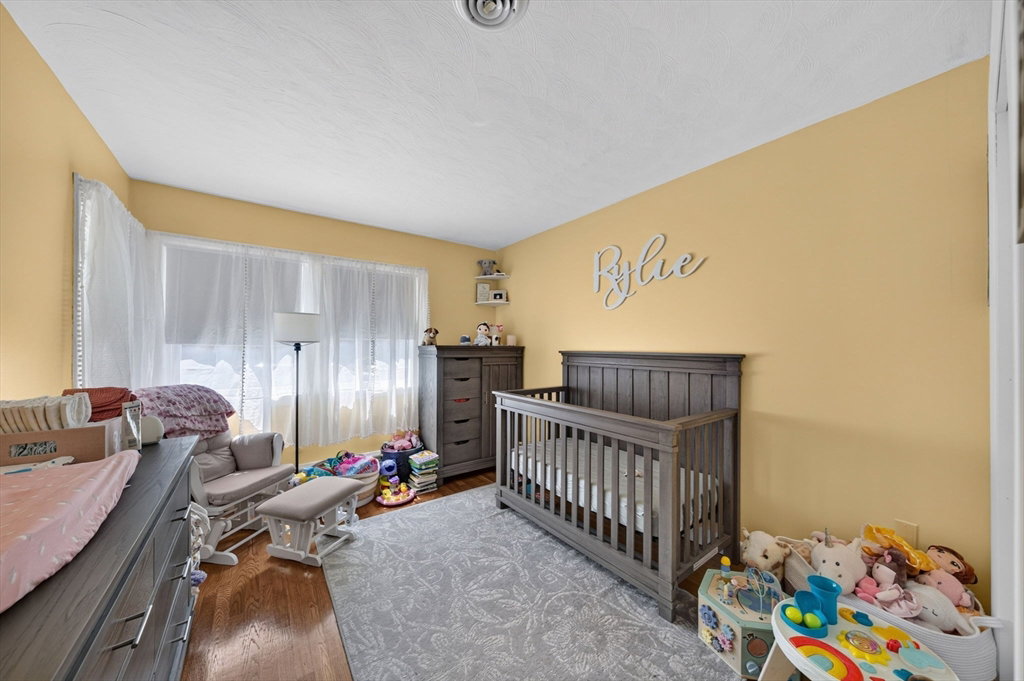
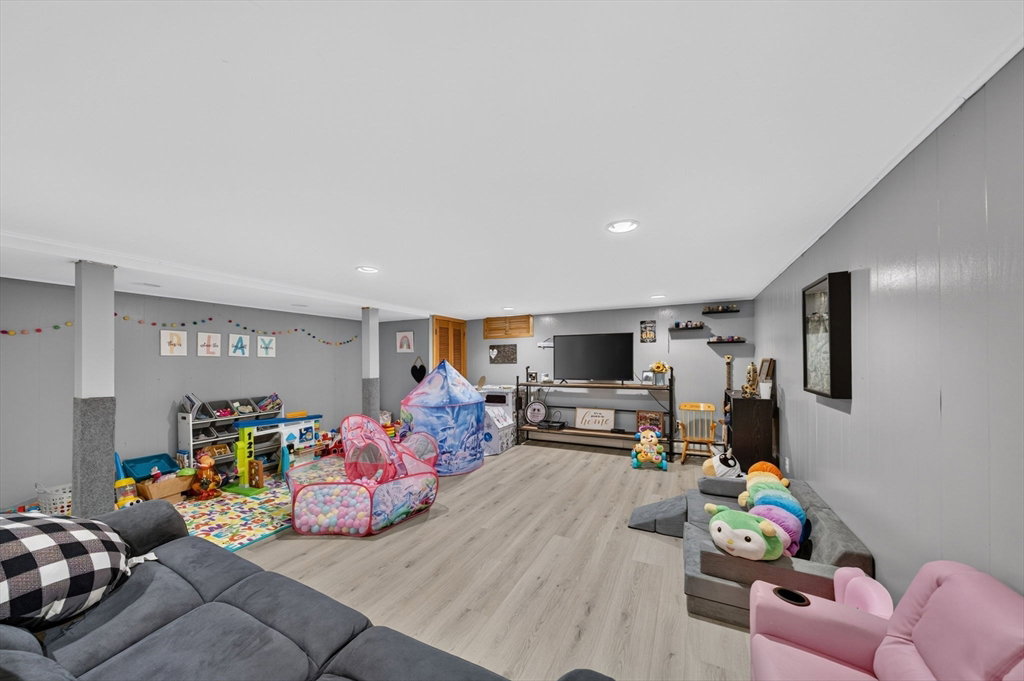
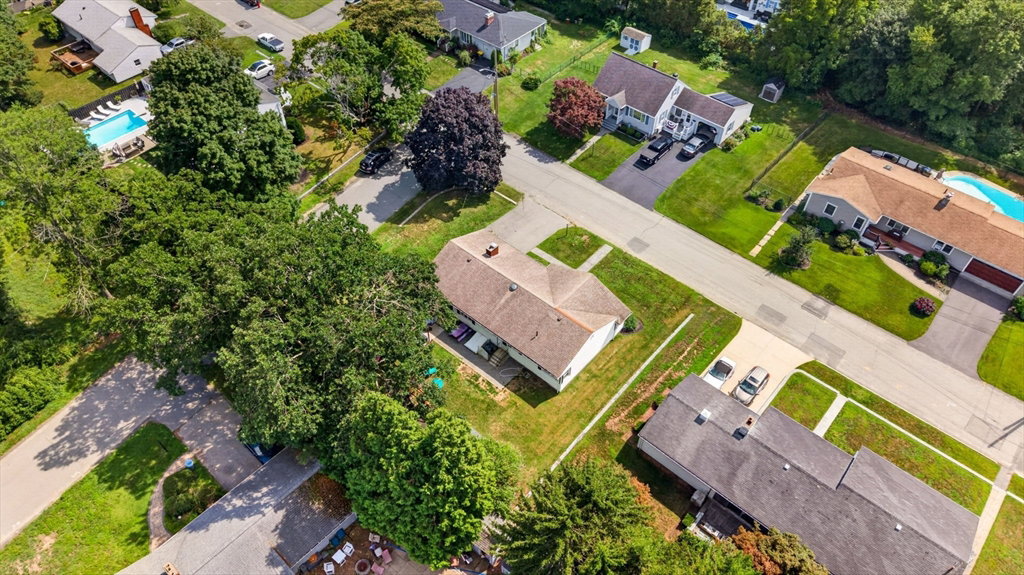
Welcome home to this beautifully maintained 3-bedroom ranch offering the ease of one-level living with plenty of additional space to enjoy. The bright and inviting living room features hardwood flooring, a fireplace, and ceilings that create an open, airy feel throughout the home. The updated eat-in kitchen offers granite countertops, stainless steel appliances, a gas range, ample cabinet space, and direct access to the backyard. Three generously sized bedrooms and a full bath complete the main level, while the finished lower level adds approximately 778± sq ft of versatile living space—ideal for a family room, home office, playroom, gym, or hobby area. Additional highlights include central air conditioning, natural gas, an attached one-car garage, and abundant storage. Situated on a beautifully landscaped corner lot, this property offers great curb appeal, a spacious yard, and convenient access to shopping, restaurants, schools, highways, and everything Somerset has to offer.
Additional Information
- Taxes
- $5,840
- Lot Desc
- Corner Lot, Cleared, Level
- Lot Size
- 10,019
- Flooring
- Wood, Tile
- Heating
- Baseboard
- Cooling System Type
- Central Air
- Sewer
- Public Sewer
- Water Source
- Public
- Appliances
- Gas Water Heater, Range, Dishwasher, Microwave, Refrigerator, Freezer, Washer, Dryer, Plumbed For Ice Maker
- Fireplaces
- 1
- Exterior
- Conventional (2x4-2x6)
- Exterior Features
- Covered Patio/Deck, Storage
- Garage Spaces
- 1
- Parking Spaces
- 4
Mortgage Calculator
Listing courtesy of Listing Agent: Ricardo Real Estate Group from Listing Office: Keller Williams South Watuppa.
The property listing data and information, or the Images, set forth herein were provided to MLS Property Information Network, Inc. from third party sources, including sellers, lessors, landlords and public records, and were compiled by MLS Property Information Network, Inc. The property listing data and information, and the Images, are for the personal, non commercial use of consumers having a good faith interest in purchasing, leasing or renting listed properties of the type displayed to them and may not be used for any purpose other than to identify prospective properties which such consumers may have a good faith interest in purchasing, leasing or renting. MLS Property Information Network, Inc. and its subscribers disclaim any and all representations and warranties as to the accuracy of the property listing data and information, or as to the accuracy of any of the Images, set forth herein.