124 Apache Way Unit 124, Tewksbury, MA 01876
- $469,000
- 2
- BD
- 2
- BA
- 1,274
- SqFt






- List Price
- $469,000
- Status
- NEW
- MLS#
- 73559696
- Year Built
- 1984
- Bedrooms
- 2
- Bathrooms
- 2
- Building Name
- Indian Ridge
- Living Area
- 1,274
Property Description
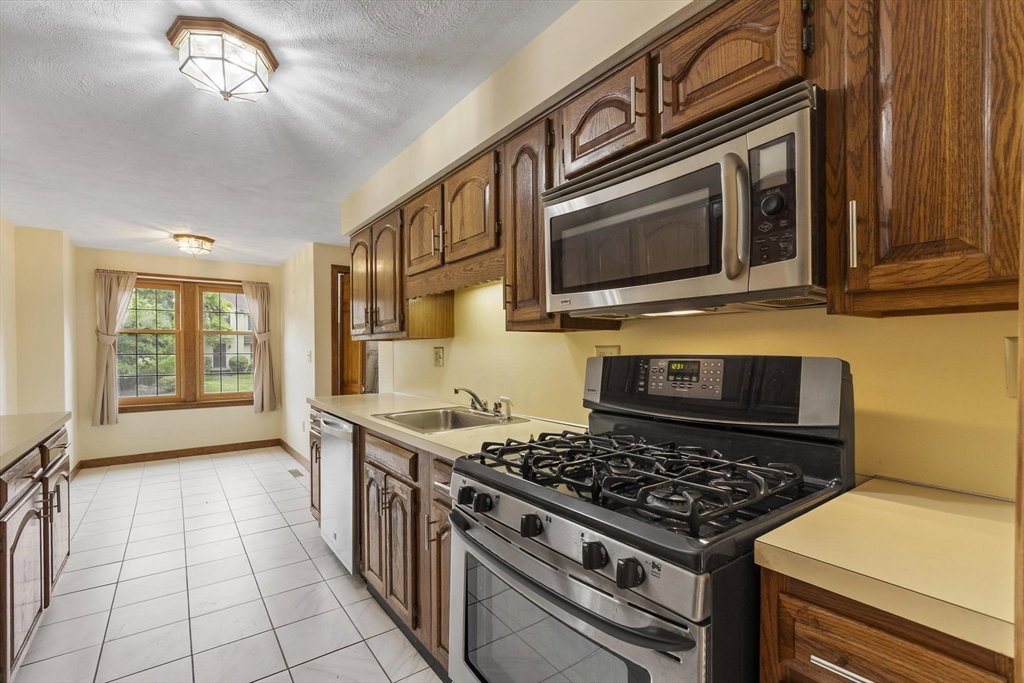
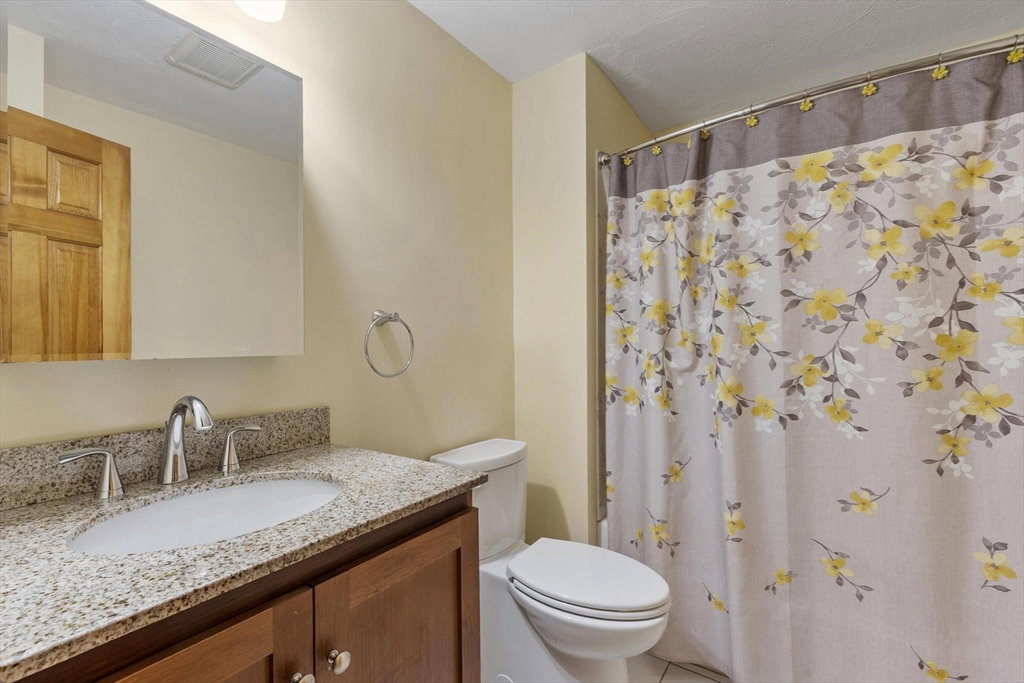
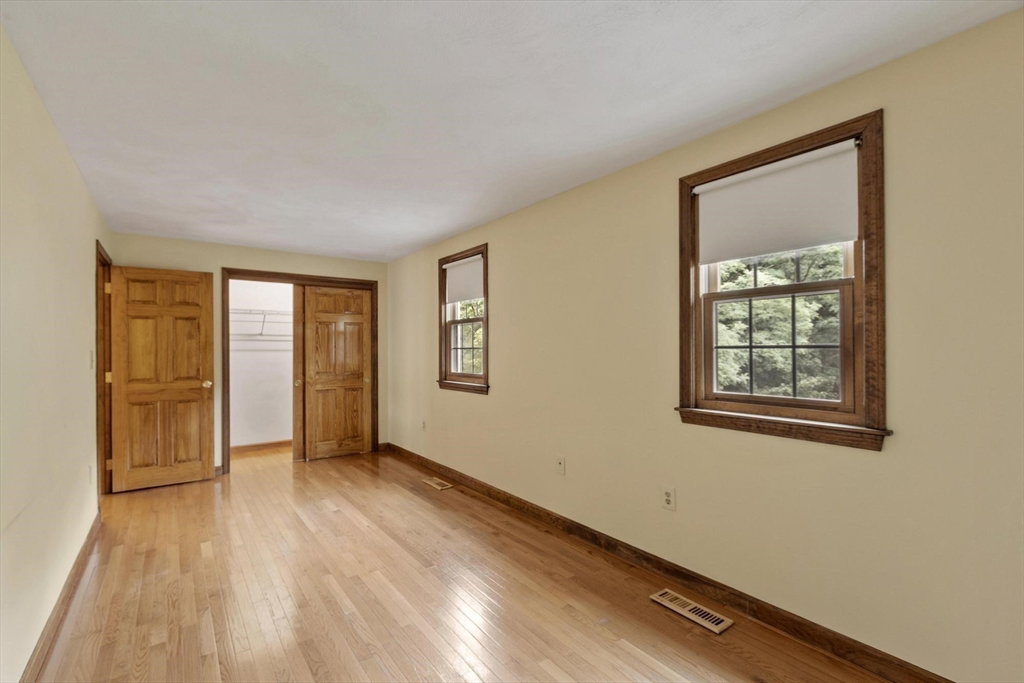
Location, condition, and value come together in this move-in-ready townhouse at sought-after Indian Ridge! Ideally situated near the end of the complex, this sun-filled home offers a peaceful setting with wooded views and exceptional privacy. The fully applianced galley-style kitchen features a sunny breakfast nook and opens to a spacious living and dining area with hardwood flooring and access to a private deck. A perfect spot for morning coffee or relaxing outdoors. Upstairs, hardwood flooring continues through two generously sized bedrooms. The primary bedroom features a walk-in closet, an additional oversized closet, and a charming window seat with built-in storage. The shared full bath has been tastefully updated with a granite-topped vanity, new lighting, and modern fixtures. Additional features include a one-car garage, deeded driveway parking, and a lower level with vinyl flooring. Recent updates include Harvey replacement windows and a hot water tank (2021). Residents of this professionally managed, pet-friendly community enjoy outstanding amenities, including a clubhouse, fitness center, tennis courts, scenic walking paths, beautifully maintained landscaping, and picturesque fountain ponds. Conveniently located with easy access to major highways, shopping, dining, and everyday conveniences, this home offers the perfect combination of comfort, convenience, and low-maintenance living.
Additional Information
- Taxes
- $5,602
- Hoa Fee
- $403
- Lot Size
- 100
- Interior Features
- High Speed Internet
- Flooring
- Tile, Vinyl, Hardwood
- Heating
- Forced Air, Natural Gas
- Cooling System Type
- Central Air
- Sewer
- Public Sewer
- Water Source
- Public
- Appliances
- Range, Dishwasher, Microwave, Refrigerator, Washer, Dryer
- Exterior
- Frame
- Exterior Features
- Deck - Wood
- Garage Spaces
- 1
- Parking Spaces
- 2
Mortgage Calculator
Listing courtesy of Listing Agent: Ali Ludwig from Listing Office: Keller Williams Realty-Merrimack.
The property listing data and information, or the Images, set forth herein were provided to MLS Property Information Network, Inc. from third party sources, including sellers, lessors, landlords and public records, and were compiled by MLS Property Information Network, Inc. The property listing data and information, and the Images, are for the personal, non commercial use of consumers having a good faith interest in purchasing, leasing or renting listed properties of the type displayed to them and may not be used for any purpose other than to identify prospective properties which such consumers may have a good faith interest in purchasing, leasing or renting. MLS Property Information Network, Inc. and its subscribers disclaim any and all representations and warranties as to the accuracy of the property listing data and information, or as to the accuracy of any of the Images, set forth herein.