60 Whitman Street, Stow, MA 01775
- $875,000
- 4
- BD
- 3
- BA
- 2,506
- SqFt




- List Price
- $875,000
- Status
- NEW
- MLS#
- 73559690
- Year Built
- 1977
- Style
- Colonial
- Bedrooms
- 4
- Bathrooms
- 3
- Acres
- 1.52
- Living Area
- 2,506
Property Description
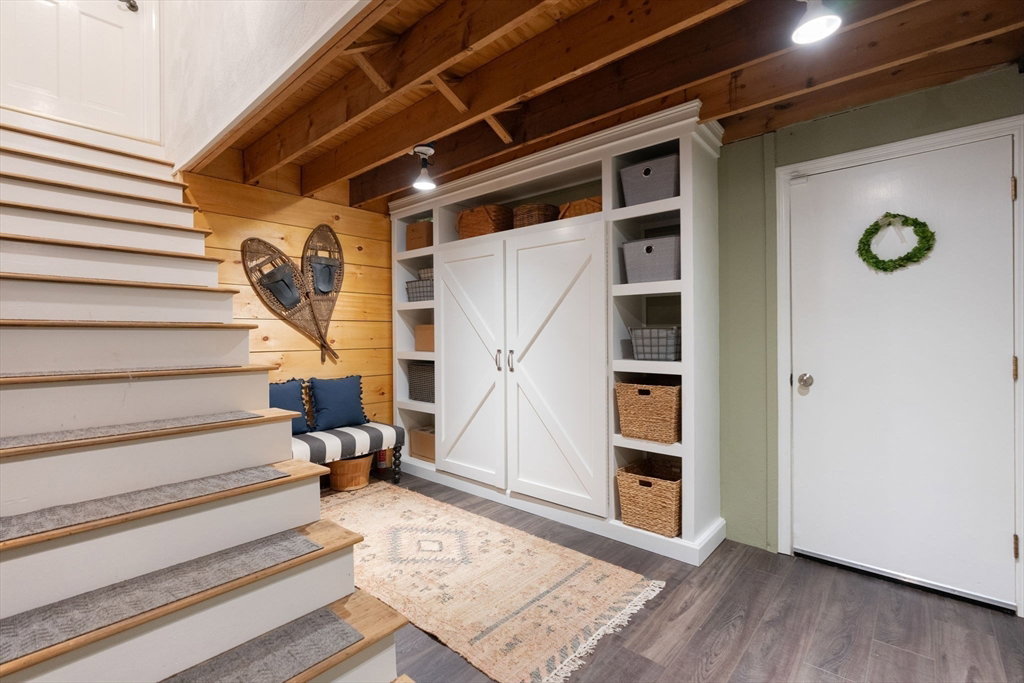
Perched on a west-facing knoll with spectacular sunset views, this classic Colonial is a wonderful example of true pride of ownership. Lovingly customized with a charming aesthetic style and exceptionally well maintained, this four-bedroom, two-full-and-one-half-bath home offers comfortable, inviting spaces with thoughtful details throughout. Beautiful pine floors, an updated primary bath, custom built-ins, curated lighting, and an expansive cathedral-style dining room with a striking floor-to-ceiling fireplace are among the many highlights. The custom mudroom, conveniently located just off the garage, offers exceptional functionality through all four seasons. The unfinished basement offers wonderful potential for additional living space. Fresh exterior paint and an extensive list of improvements and updates make this a home that is truly ready to enjoy. Outside, lush grounds and manicured plantings create a beautiful setting, with mature landscaping adding privacy and seasonal interest. Set in the established Birch Hill neighborhood, the location offers easy access to Route 495, Honey Pot Orchards, Center and Hale Schools, Stow Center, nearby golf courses, conservation land, and Lake Boon. Just 25 miles from Boston, this is quintessential New England living in a thoughtfully updated and beautifully cared-for home.
Additional Information
- Taxes
- $14,055
- Lot Desc
- Easements, Gentle Sloping, Sloped
- Lot Size
- 66,211
- Interior Features
- Mud Room
- Flooring
- Wood, Tile, Carpet
- Heating
- Baseboard, Oil
- Cooling System Type
- Window Unit(s)
- Sewer
- Private Sewer
- Water Source
- Private
- Appliances
- Range, Dishwasher, Refrigerator, Washer, Dryer, Water Treatment, Range Hood, Water Softener
- Fireplaces
- 3
- Exterior
- Frame
- Exterior Features
- Deck, Storage
- Garage Spaces
- 2
- Parking Spaces
- 10
- Elementary School
- Center
- Middle School
- Hale
- High School
- Nashoba Regional/Minuteman
Mortgage Calculator
Listing courtesy of Listing Agent: Friedler / Marchant Living Group from Listing Office: Hammond Residential Real Estate.
The property listing data and information, or the Images, set forth herein were provided to MLS Property Information Network, Inc. from third party sources, including sellers, lessors, landlords and public records, and were compiled by MLS Property Information Network, Inc. The property listing data and information, and the Images, are for the personal, non commercial use of consumers having a good faith interest in purchasing, leasing or renting listed properties of the type displayed to them and may not be used for any purpose other than to identify prospective properties which such consumers may have a good faith interest in purchasing, leasing or renting. MLS Property Information Network, Inc. and its subscribers disclaim any and all representations and warranties as to the accuracy of the property listing data and information, or as to the accuracy of any of the Images, set forth herein.