Share this with your friends


+15087982020
Quinsigamond Realty
22 Mary Dr, West Boylston, MA 01583
- $639,900
- 3
- BD
- 3
- BA
- 1,798
- SqFt




- List Price
- $639,900
- Status
- ACTIVE
- MLS#
- 73559288
- Year Built
- 1978
- Style
- Raised Ranch
- Bedrooms
- 3
- Bathrooms
- 3
- Acres
- 0.99
- Living Area
- 1,798
Property Description
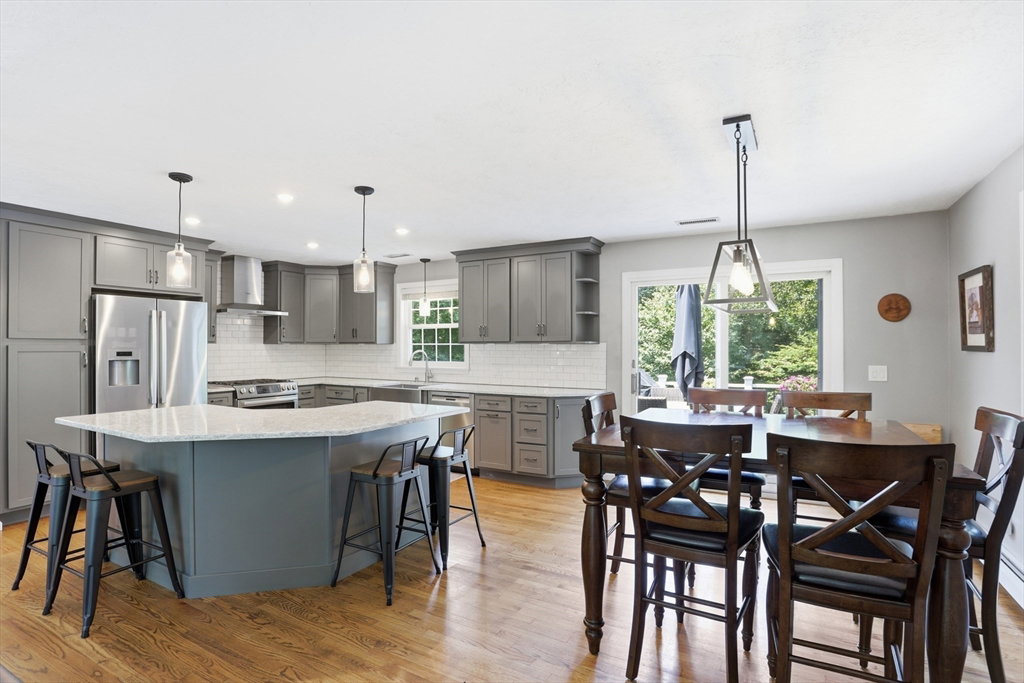
Beautiful contemporary split-level home nestled in an established cul-de-sac neighborhood! The updated kitchen features custom cabinetry, granite countertops, young stainless-steel appliances (Propane gas cooktop with hood vent), center island, and opens seamlessly to the fireplaced living and dining rooms with slider to a composite deck—perfect for entertaining. Offering 3 spacious bedrooms, including a primary suite with slider leading out to second composite deck and has a 3/4 bath with tiled shower. The finished walkout lower level boasts a second fireplace, laminate flooring, built-in bar, half bath, and laundry room with sliders leading to an incredible backyard retreat featuring a patio, fenced yard, saltwater in-ground pool, and storage shed surrounded by mature flowering trees. Additional updates include replacement vinyl windows, hardwood floors, updated baths, and a newer pool liner. Conveniently located close to commuting routes, shopping, restaurants, and local amenities. One of the bedrooms is virtually staged and the family room in basement is virtually staged over existing furniture etc. OPEN HOUSE SATURDAY 8/8 from 11:00-1:00 and SUNDAY 8/9 from 12:00-2:00. Showings at open houses only.
Additional Information
- Taxes
- $7,855
- Lot Desc
- Cul-De-Sac
- Lot Size
- 43,050
- Flooring
- Tile, Laminate, Hardwood
- Heating
- Baseboard, Oil
- Cooling System Type
- Central Air
- Sewer
- Public Sewer
- Water Source
- Public
- Appliances
- Water Heater, Range, Dishwasher, Microwave, Refrigerator, Washer, Dryer
- Fireplaces
- 2
- Exterior
- Frame
- Exterior Features
- Deck - Composite, Patio, Pool - Inground, Rain Gutters, Storage, Fenced Yard
- Pool Desc
- In Ground
- Garage Spaces
- 2
- Parking Spaces
- 8
Mortgage Calculator
Listing courtesy of Listing Agent: Touchstone Partners Team from Listing Office: Keller Williams Realty-Merrimack.
The property listing data and information, or the Images, set forth herein were provided to MLS Property Information Network, Inc. from third party sources, including sellers, lessors, landlords and public records, and were compiled by MLS Property Information Network, Inc. The property listing data and information, and the Images, are for the personal, non commercial use of consumers having a good faith interest in purchasing, leasing or renting listed properties of the type displayed to them and may not be used for any purpose other than to identify prospective properties which such consumers may have a good faith interest in purchasing, leasing or renting. MLS Property Information Network, Inc. and its subscribers disclaim any and all representations and warranties as to the accuracy of the property listing data and information, or as to the accuracy of any of the Images, set forth herein.