28 Trinity Drive, Milford, MA 01757
- $579,900
- 4
- BD
- 2
- BA
- 2,012
- SqFt




- List Price
- $579,900
- Status
- NEW
- MLS#
- 73558766
- Year Built
- 1966
- Levels
- Multi/Split
- Style
- Split Entry
- Bedrooms
- 4
- Bathrooms
- 2
- Acres
- 0.42
- Living Area
- 2,012
Property Description
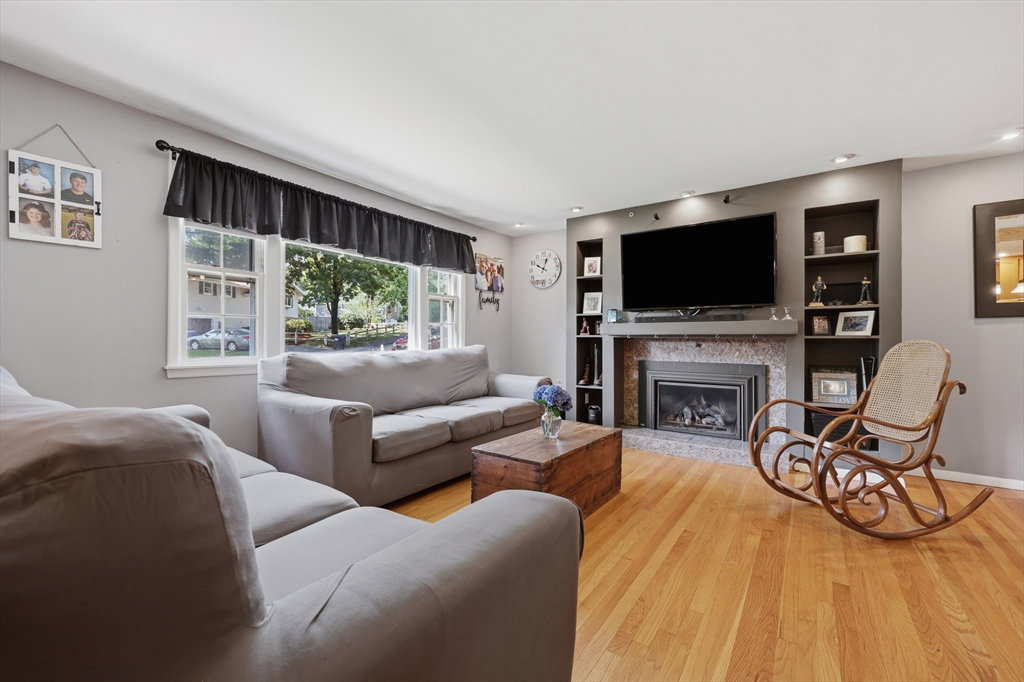
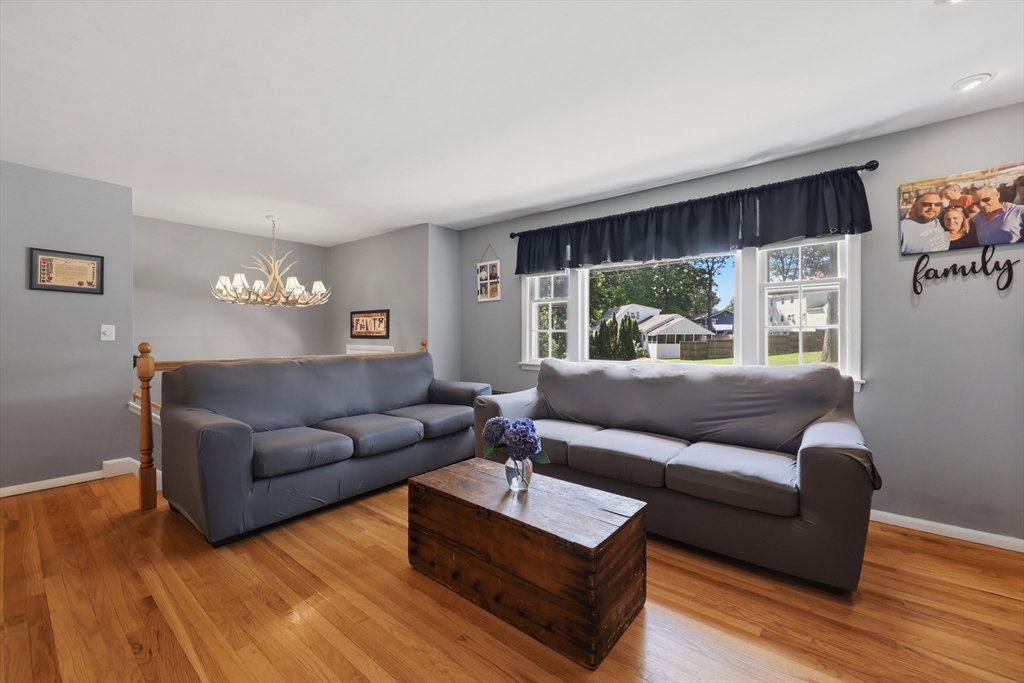
Beautifully maintained 2,012 SqFt 4 bd/1.5 bath home in desirable Milford neighborhood offering space, style, and exceptional outdoor living! The open concept flows seamlessly with hardwood floors through much of the home. Spacious family room showcases a cozy gas fireplace and recessed lighting. The finished lower level offers a convenient laundry room with additional storage/folding counter/laundry chute, family room complete with a gas stove & built-ins, and a 4th bedroom! Enjoy the spacious bonus room overlooking your private backyard oasis featuring a tranquil koi pond, hot tub, patio, and three storage sheds. Recent updates include a 2024 roof, 2024 A/C condenser, newer hot water heater, and high-efficiency gas heating. Embrace the possibilities this property offers and envision your future within its walls. Showings begin at the Open House on Saturday, August 8th, from 12:00–2:00 PM.
Additional Information
- Taxes
- $6,260
- Lot Desc
- Cleared
- Lot Size
- 18,278
- Interior Features
- Recessed Lighting, Bonus Room, Laundry Chute
- Flooring
- Wood, Tile, Vinyl, Carpet, Hardwood, Flooring - Vinyl
- Heating
- Central, Forced Air, Natural Gas
- Cooling System Type
- Central Air
- Sewer
- Public Sewer
- Water Source
- Public
- Appliances
- Gas Water Heater, Water Heater, Range, Dishwasher, Microwave, Refrigerator, Washer, Dryer
- Fireplaces
- 1
- Exterior
- Frame, Conventional (2x4-2x6)
- Exterior Features
- Deck, Deck - Wood, Patio, Rain Gutters, Hot Tub/Spa, Storage
- Parking Spaces
- 4
- High School
- Milford High School
Mortgage Calculator
Listing courtesy of Listing Agent: Lioce Properties Group from Listing Office: Lamacchia Realty, Inc..
The property listing data and information, or the Images, set forth herein were provided to MLS Property Information Network, Inc. from third party sources, including sellers, lessors, landlords and public records, and were compiled by MLS Property Information Network, Inc. The property listing data and information, and the Images, are for the personal, non commercial use of consumers having a good faith interest in purchasing, leasing or renting listed properties of the type displayed to them and may not be used for any purpose other than to identify prospective properties which such consumers may have a good faith interest in purchasing, leasing or renting. MLS Property Information Network, Inc. and its subscribers disclaim any and all representations and warranties as to the accuracy of the property listing data and information, or as to the accuracy of any of the Images, set forth herein.