14 Northgate Ct Unit 14, Grafton, MA 01536
- $524,900
- 2
- BD
- 3
- BA
- 2,162
- SqFt








- List Price
- $524,900
- Status
- NEW
- MLS#
- 73557772
- Year Built
- 2001
- Bedrooms
- 2
- Bathrooms
- 3
- Building Name
- The Commons At Northgate Condominium
- Acres
- 4.10
- Living Area
- 2,162
Property Description
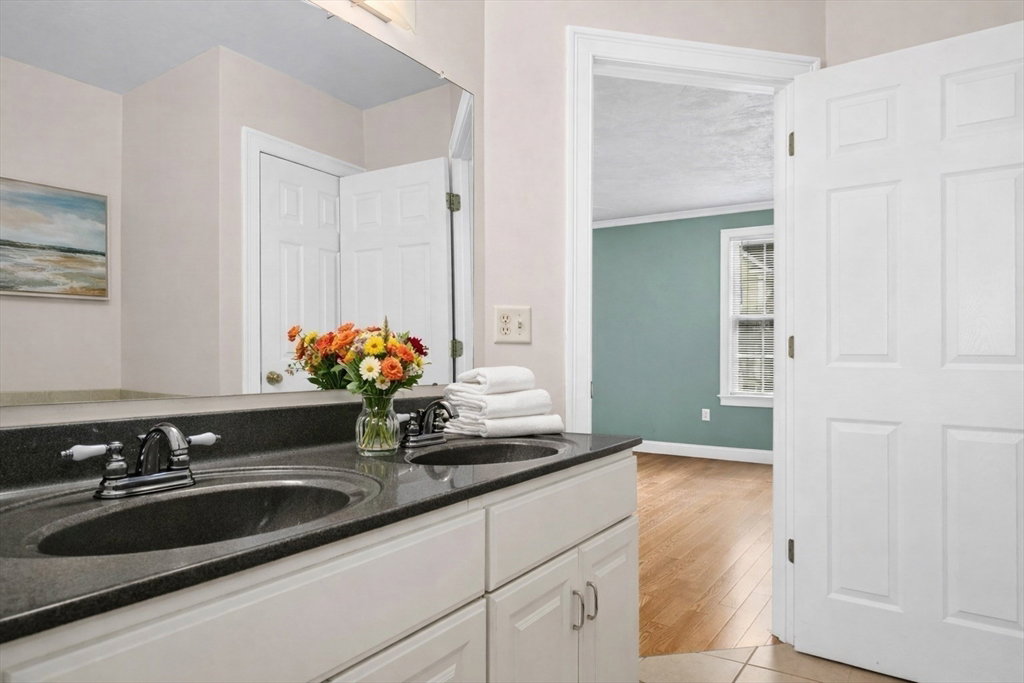
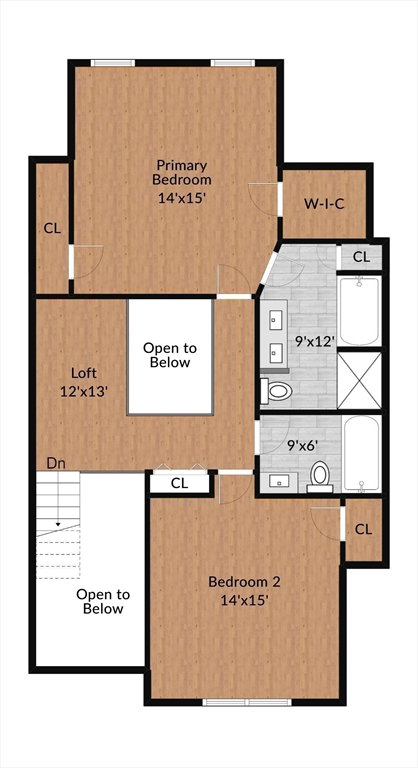
Sun-filled and move-in ready! This beautifully maintained townhome at The Commons at Northgate offers the perfect blend of style, comfort, and convenience, just minutes to the Mass Pike, Grafton Commuter Rail, shopping, and dining. The open main level features refinished hardwood floors, fresh paint, cathedral ceiling, skylights, and a cozy gas fireplace. The spacious front-to-back living room is perfect for entertaining, while the kitchen boasts stainless steel appliances, semi-custom cabinetry, pantry, island seating, and a dining area with French doors. Upstairs you'll find hardwood floors throughout, a generous primary suite with two walk-in closets and a spa-inspired bath, plus a spacious second bedroom, full bath, and loft ideal for a home office. The finished lower level offers flexible space for a family room, gym, office, or guest area. Abundant closets, attic storage, an oversized garage, Bryant HVAC (2023), roof and skylights (2023), and second-floor hardwoods complete the package. Professionally managed, quality-built, and truly turnkey—just unpack and enjoy!
Additional Information
- Taxes
- $7,129
- Hoa Fee
- $593
- Lot Size
- 178,596
- Interior Features
- Cathedral Ceiling(s), Lighting - Sconce, Loft, Home Office, Foyer, Game Room, High Speed Internet
- Flooring
- Tile, Laminate, Hardwood, Flooring - Hardwood
- Heating
- Forced Air, Heat Pump, Natural Gas
- Cooling System Type
- Central Air, Heat Pump, ENERGY STAR Qualified Equipment
- Sewer
- Public Sewer
- Water Source
- Public
- Appliances
- Range, Dishwasher, Microwave, Refrigerator, Plumbed For Ice Maker
- Fireplaces
- 1
- Exterior
- Frame
- Exterior Features
- Porch, Deck - Wood, Screens
- Garage Spaces
- 1
- Parking Spaces
- 3
Mortgage Calculator
Listing courtesy of Listing Agent: Claire Rainville from Listing Office: REMAX Executive Realty.
The property listing data and information, or the Images, set forth herein were provided to MLS Property Information Network, Inc. from third party sources, including sellers, lessors, landlords and public records, and were compiled by MLS Property Information Network, Inc. The property listing data and information, and the Images, are for the personal, non commercial use of consumers having a good faith interest in purchasing, leasing or renting listed properties of the type displayed to them and may not be used for any purpose other than to identify prospective properties which such consumers may have a good faith interest in purchasing, leasing or renting. MLS Property Information Network, Inc. and its subscribers disclaim any and all representations and warranties as to the accuracy of the property listing data and information, or as to the accuracy of any of the Images, set forth herein.