261 Oak Street, Methuen, MA 01844
- $879,800
- 6
- BD
- 4
- BA
- 5,282
- SqFt




- List Price
- $879,800
- Status
- NEW
- MLS#
- 73557205
- Year Built
- 2004
- Style
- Colonial
- Bedrooms
- 6
- Bathrooms
- 4
- Acres
- 0.35
- Living Area
- 5,282
Property Description
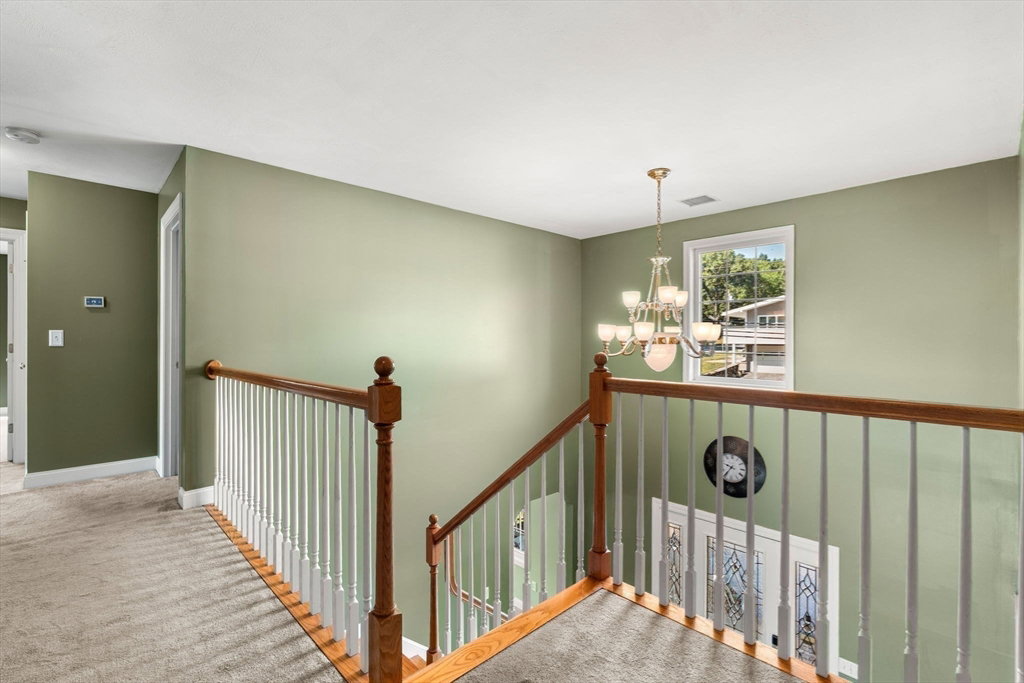
Plenty of space for everyone! Welcome to this 1 owner 10 room custom built Colonial nestled on a beautifully landscaped lot in a prime Methuen location. Offering convenient access to interstates for an easy commute to the City of Boston or the local coastline. Just minutes to the popular Salem New Hampshire Tuscan Village! This thoughtfully designed home features a flexible floor plan, gourmet custom kitchen packed with solid cherry cabinets, granite center island w/prep sink, upgraded newer stainless-steel appliances, dramatic sunken family room w/fireplace, formal dining room, primary suite with private luxury bathroom design w/ensuite bath and walk in closet, 6 bedrooms in total with room for a potential 7th, 3.5 baths, 2nd floor laundry room, and an oversized 2 car garage with plenty of storage. The outdoor space features a wrap-around farmer’s porch, large composite deck, irrigation system, mature plantings and a semi-circular driveway. This property is a great option for those with an extended family in need of a flexible floor plan. Fully finished lower-level offering walkout entrance to the rear of property. Make your appointment today for a private viewing. See the attached list of updates and property maintenance progress. A true multi-generational option!
Additional Information
- Taxes
- $7,610
- Lot Desc
- Level
- Lot Size
- 15,198
- Interior Features
- Bathroom - 3/4, Bathroom, Bedroom, Exercise Room, Central Vacuum, Walk-up Attic, Wired for Sound
- Flooring
- Wood, Tile, Carpet, Flooring - Stone/Ceramic Tile, Flooring - Wall to Wall Carpet
- Heating
- Central, Forced Air
- Cooling System Type
- Central Air, Dual
- Sewer
- Public Sewer
- Water Source
- Public
- Appliances
- Gas Water Heater, Oven, Dishwasher, Disposal, Trash Compactor, Microwave, Refrigerator, Washer, Dryer, ENERGY STAR Qualified Dishwasher, Vacuum System, Range Hood, Cooktop
- Fireplaces
- 1
- Exterior
- Frame
- Exterior Features
- Porch, Deck, Deck - Composite, Covered Patio/Deck, Rain Gutters, Storage, Professional Landscaping, Sprinkler System, Decorative Lighting, Lighting, Stone Wall, ET Irrigation Controller
- Garage Spaces
- 2
- Parking Spaces
- 12
- Elementary School
- Donald Timony
- Middle School
- Donaldtimony
- High School
- Methuen High School
Mortgage Calculator
Listing courtesy of Listing Agent: Steven Thornhill from Listing Office: Gibson Sotheby's International Realty.
The property listing data and information, or the Images, set forth herein were provided to MLS Property Information Network, Inc. from third party sources, including sellers, lessors, landlords and public records, and were compiled by MLS Property Information Network, Inc. The property listing data and information, and the Images, are for the personal, non commercial use of consumers having a good faith interest in purchasing, leasing or renting listed properties of the type displayed to them and may not be used for any purpose other than to identify prospective properties which such consumers may have a good faith interest in purchasing, leasing or renting. MLS Property Information Network, Inc. and its subscribers disclaim any and all representations and warranties as to the accuracy of the property listing data and information, or as to the accuracy of any of the Images, set forth herein.