9 Fort Apache Dr, Franklin, MA 02038
- $800,000
- 4
- BD
- 3
- BA
- 2,614
- SqFt












- List Price
- $800,000
- Status
- NEW
- MLS#
- 73556584
- Year Built
- 1986
- Style
- Colonial
- Bedrooms
- 4
- Bathrooms
- 3
- Acres
- 0.54
- Living Area
- 2,614
Property Description
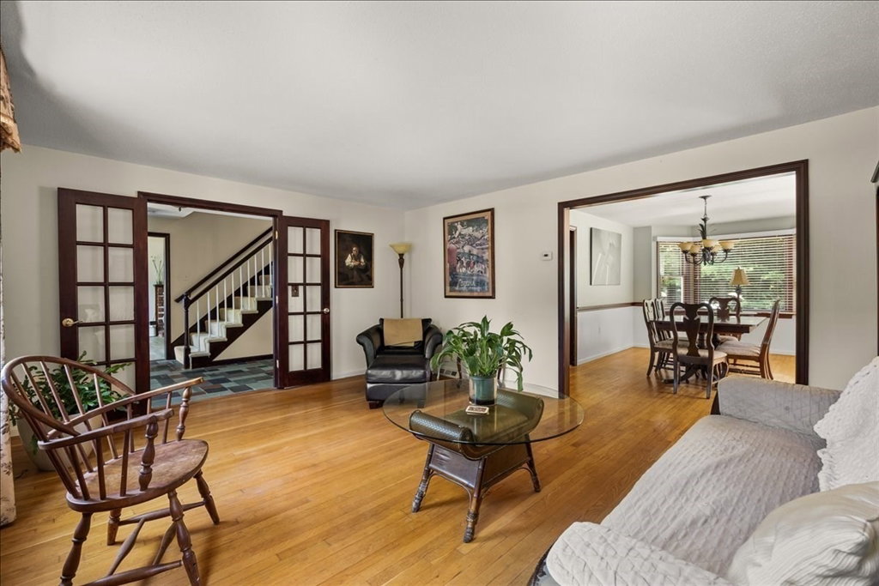
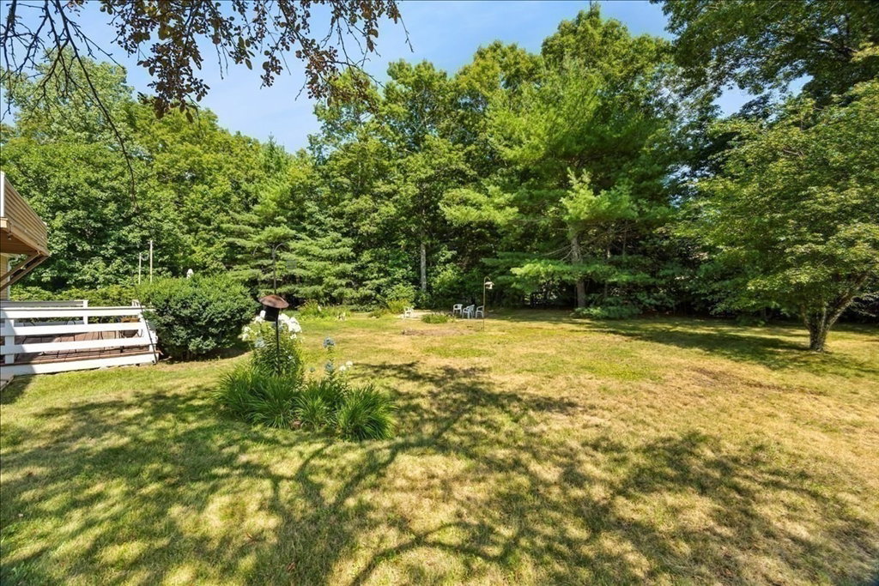
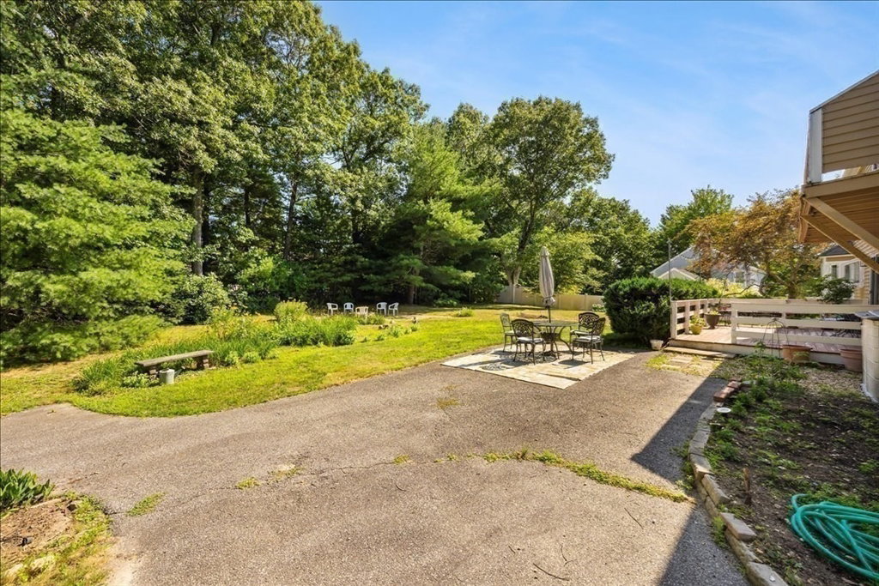
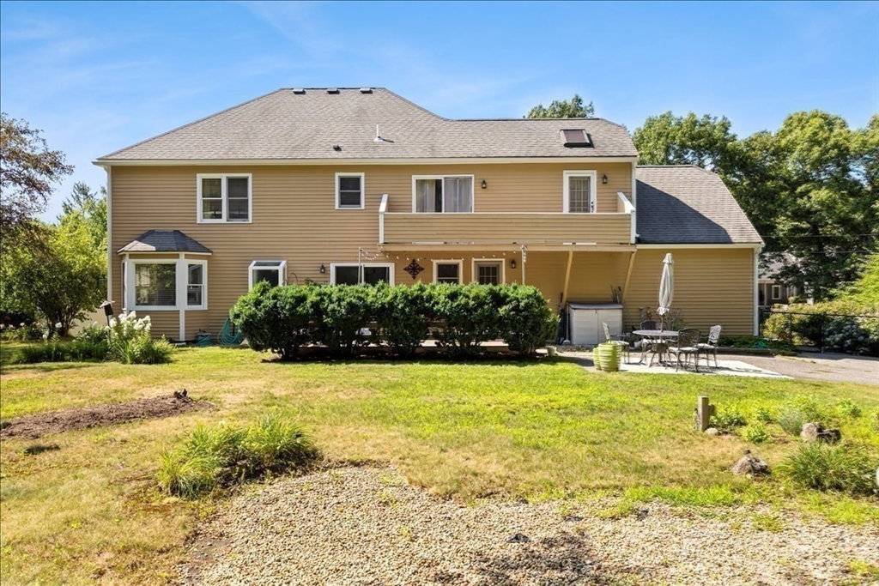
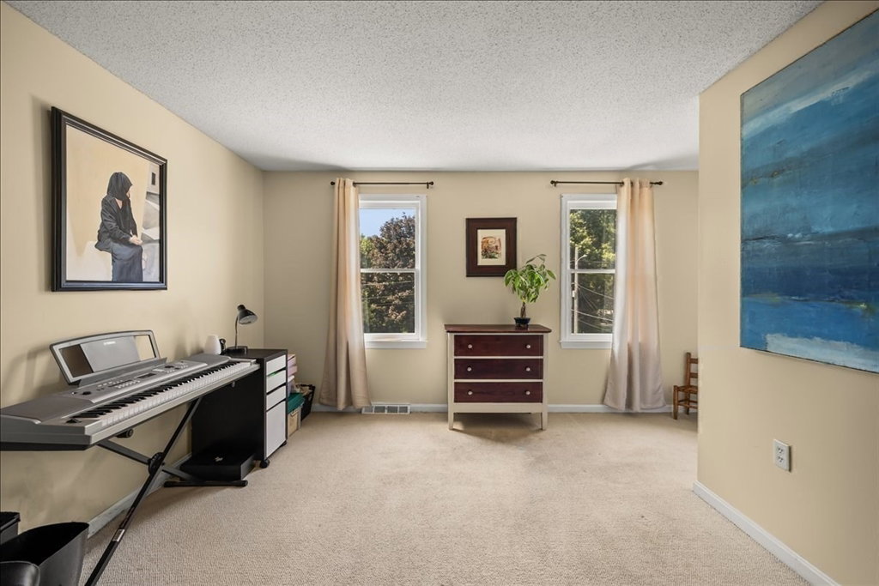
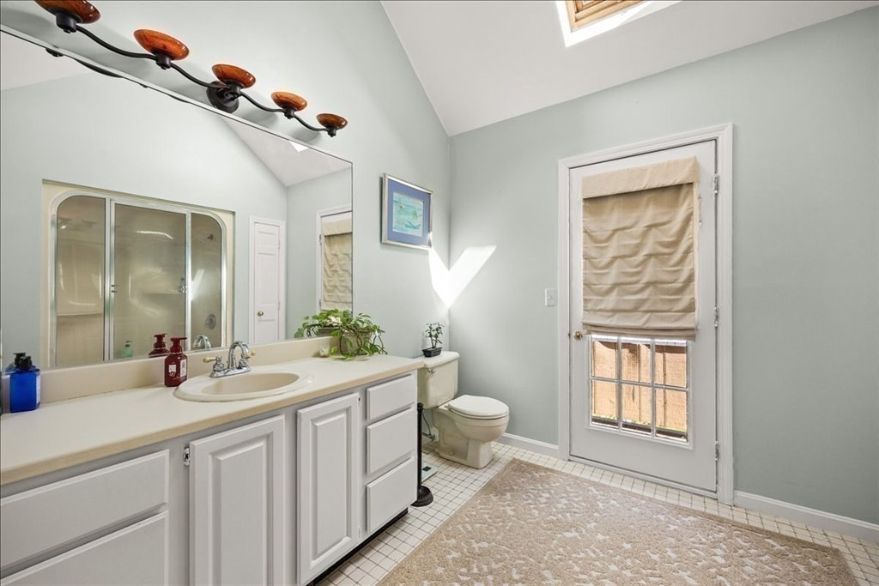
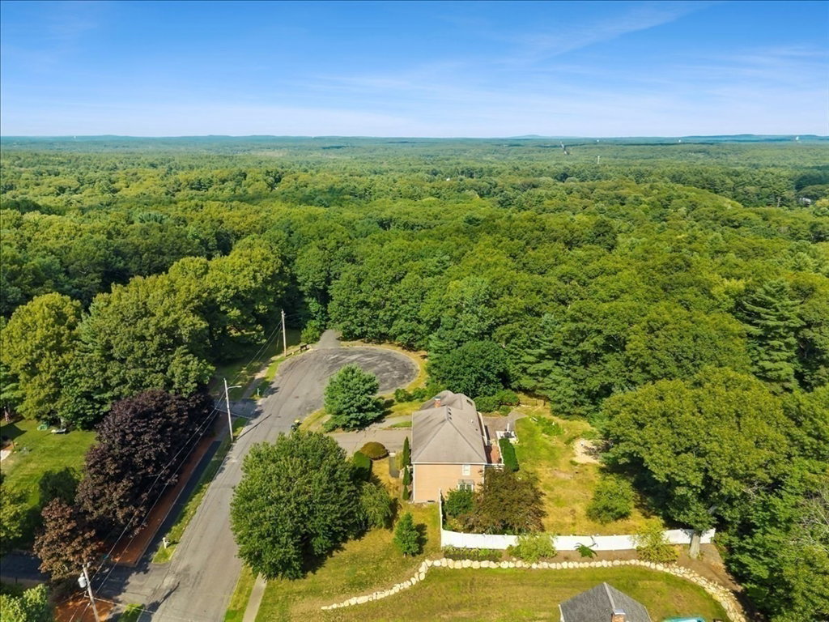
This 4 bedroom 2.5 bath Colonial set on a Cul de sac in a great location close to DelCarte with easy access to the highway and the MBTA is this gem waiting for your updates! The layout gives you a first floor Family rm with fireplace, Dining rm, Living rm, eat in kitchen, 1/2 bath, laundry, access to the 2 car garage, and the private deck in back. The fully fenced backyard is large and great for all sorts of activities with many plantings and your own blueberries for picking! The extended driveway makes having company a breeze. While the main yard is pretty open and level you can access another area through a gate to a lightly wooded area for either a peaceful private space or a place for a fur baby to securely roam. Upstairs you will find 4 well sized bedrooms, a main full bath and a large primary. The primary has a separate area great for a gym/home office/craft room, a dressing room outside of the full bathroom and a walk-in closet. While updates are needed the layout and location make this home worth seeing! Showings begin at the Open House Sunday 8/2 from 12-1pm
Additional Information
- Taxes
- $9,766
- Lot Desc
- Gentle Sloping, Level
- Lot Size
- 23,379
- Flooring
- Wood, Tile, Vinyl, Carpet
- Heating
- Forced Air, Oil
- Cooling System Type
- Window Unit(s)
- Sewer
- Inspection Required for Sale, Private Sewer
- Water Source
- Public
- Appliances
- Water Heater, Range, Dishwasher, Refrigerator, Washer, Dryer
- Fireplaces
- 1
- Exterior
- Frame
- Exterior Features
- Deck
- Garage Spaces
- 2
- Parking Spaces
- 8
- High School
- Fhs
Mortgage Calculator
Listing courtesy of Listing Agent: Lynda Dragsbaek from Listing Office: REMAX Executive Realty.
The property listing data and information, or the Images, set forth herein were provided to MLS Property Information Network, Inc. from third party sources, including sellers, lessors, landlords and public records, and were compiled by MLS Property Information Network, Inc. The property listing data and information, and the Images, are for the personal, non commercial use of consumers having a good faith interest in purchasing, leasing or renting listed properties of the type displayed to them and may not be used for any purpose other than to identify prospective properties which such consumers may have a good faith interest in purchasing, leasing or renting. MLS Property Information Network, Inc. and its subscribers disclaim any and all representations and warranties as to the accuracy of the property listing data and information, or as to the accuracy of any of the Images, set forth herein.