47 Collins Rd, Northborough, MA 01532
- $849,000
- 5
- BD
- 3
- BA
- 2,350
- SqFt






- List Price
- $849,000
- Status
- NEW
- MLS#
- 73555699
- Year Built
- 1970
- Style
- Split Entry
- Bedrooms
- 5
- Bathrooms
- 3
- Acres
- 0.88
- Living Area
- 2,350
Property Description
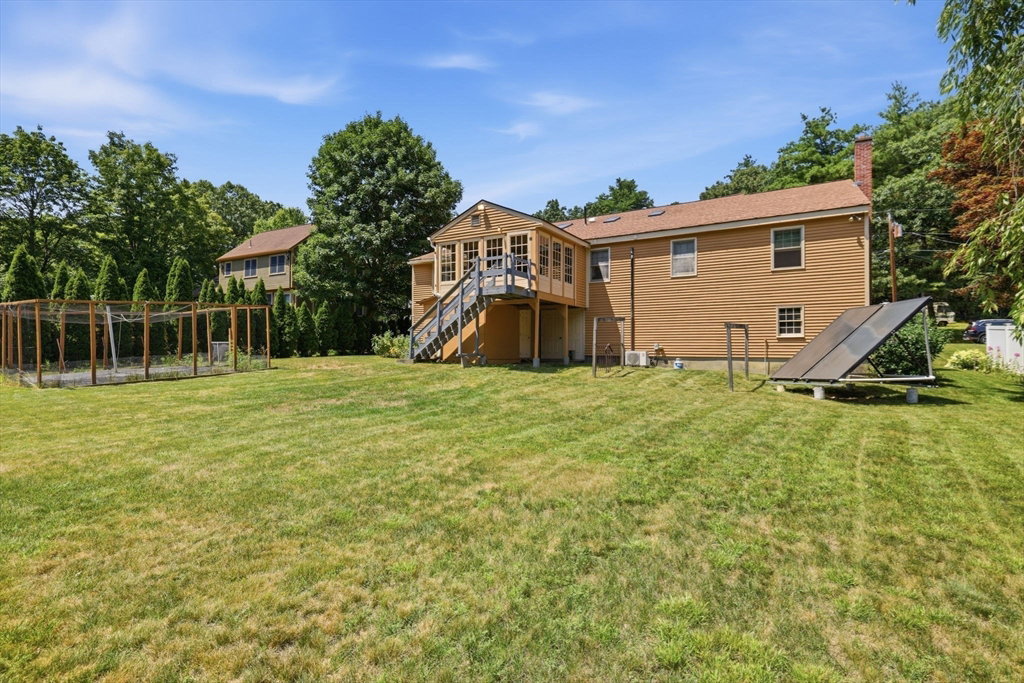
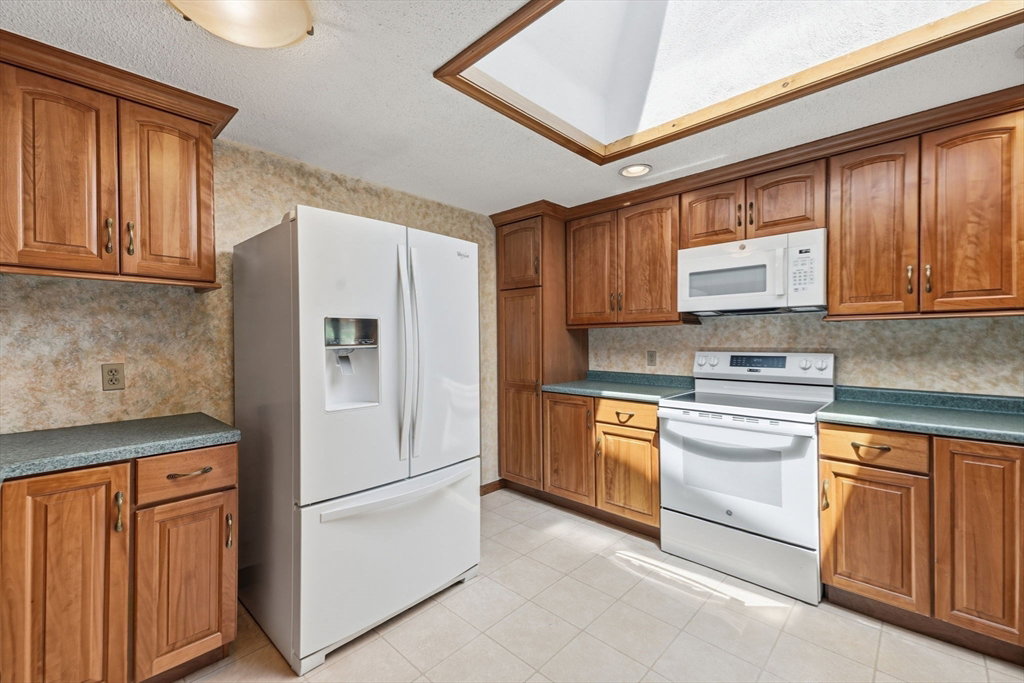
Welcome to 47 Collins Road, Northborough! This spacious and extremely well-maintained 5-bedroom, 2.5-bath home offers nearly 3,000 sq ft in desirable Northborough. The kitchen features red birch cabinetry and brand new and newer appliances, opening to a comfortable main living area ideal for everyday living and entertaining! Five well-sized bedrooms provide flexibility for family, guests, or home office needs. Enjoy a true outdoor retreat with a windowed porch overlooking a beautifully landscaped backyard with mature gardens, raspberry bushes, and vegetable beds—perfect for gardening enthusiast! A walk-up attic offers excellent potential for future expansion, kids paradise, office space, or storage. Additional highlights include a 2-car garage, adorable mud room, own entry way in downstairs area for endless possibilities and a primary bedroom ensuite! The downstairs area is partially finished with a wood burning stove and a wood working/handy persons dream area! The roof is approx. 2 years, energy-efficient mini-split systems, and a heated roof system for winter melting. Solar water heating system, although not connected, is available if desired! Conveniently located near top-rated schools within 2 miles and steps away from Juniper Hill Golf Course as well as local amenities. Please see pictures and a 3D tour for measurements!
Additional Information
- Taxes
- $10,116
- Lot Desc
- Wooded, Cleared, Level
- Lot Size
- 38,516
- Interior Features
- Walk-up Attic, High Speed Internet
- Flooring
- Wood, Tile, Vinyl, Carpet
- Heating
- Baseboard, Oil, Electric
- Cooling System Type
- Window Unit(s), Ductless
- Sewer
- Private Sewer
- Water Source
- Public
- Appliances
- Water Heater, Solar Hot Water, Range, Dishwasher, Microwave, Refrigerator, Washer, Dryer
- Fireplaces
- 1
- Exterior
- Frame
- Exterior Features
- Porch - Enclosed, Rain Gutters, Storage, Professional Landscaping, Garden
- Garage Spaces
- 2
- Parking Spaces
- 8
- Elementary School
- Peaslee Elementary School
- Middle School
- Melican Middle School
- High School
- Algonquin Regional High School
Mortgage Calculator
Listing courtesy of Listing Agent: Kelly Killeen from Listing Office: EXIT Assurance Realty.
The property listing data and information, or the Images, set forth herein were provided to MLS Property Information Network, Inc. from third party sources, including sellers, lessors, landlords and public records, and were compiled by MLS Property Information Network, Inc. The property listing data and information, and the Images, are for the personal, non commercial use of consumers having a good faith interest in purchasing, leasing or renting listed properties of the type displayed to them and may not be used for any purpose other than to identify prospective properties which such consumers may have a good faith interest in purchasing, leasing or renting. MLS Property Information Network, Inc. and its subscribers disclaim any and all representations and warranties as to the accuracy of the property listing data and information, or as to the accuracy of any of the Images, set forth herein.