85 Thayer, Millville, MA 01529
- $595,000
- 3
- BD
- 2
- BA
- 1,696
- SqFt









- List Price
- $595,000
- Status
- NEW
- MLS#
- 73555175
- Year Built
- 1995
- Style
- Raised Ranch
- Bedrooms
- 3
- Bathrooms
- 2
- Acres
- 3.50
- Living Area
- 1,696
Property Description
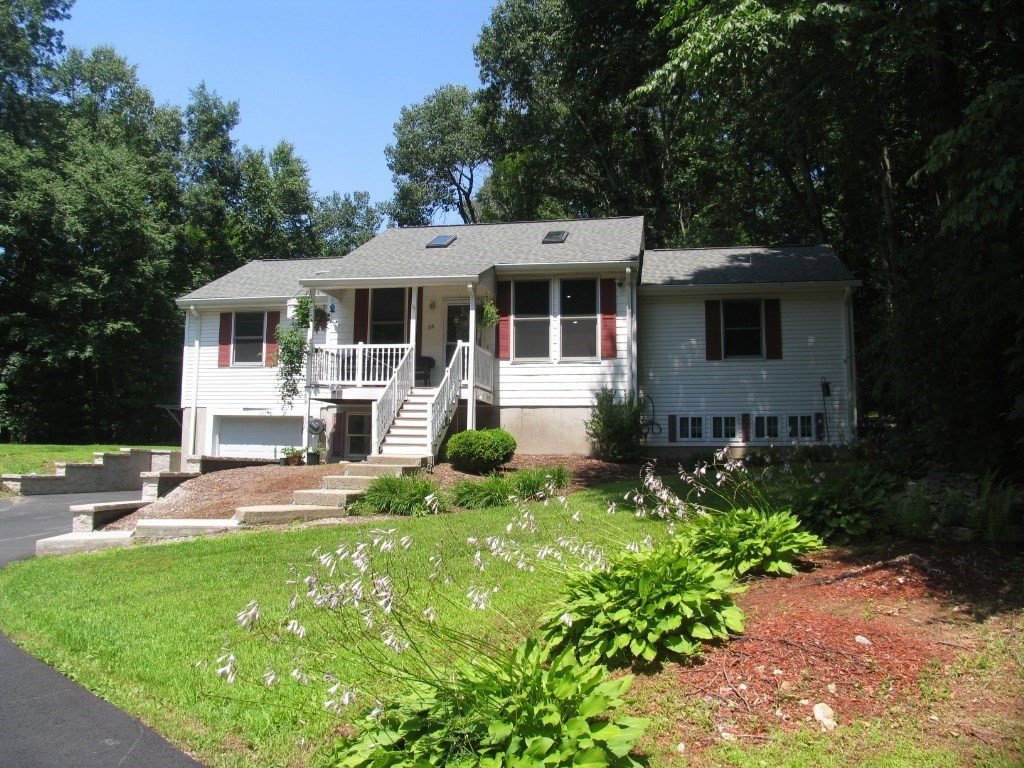
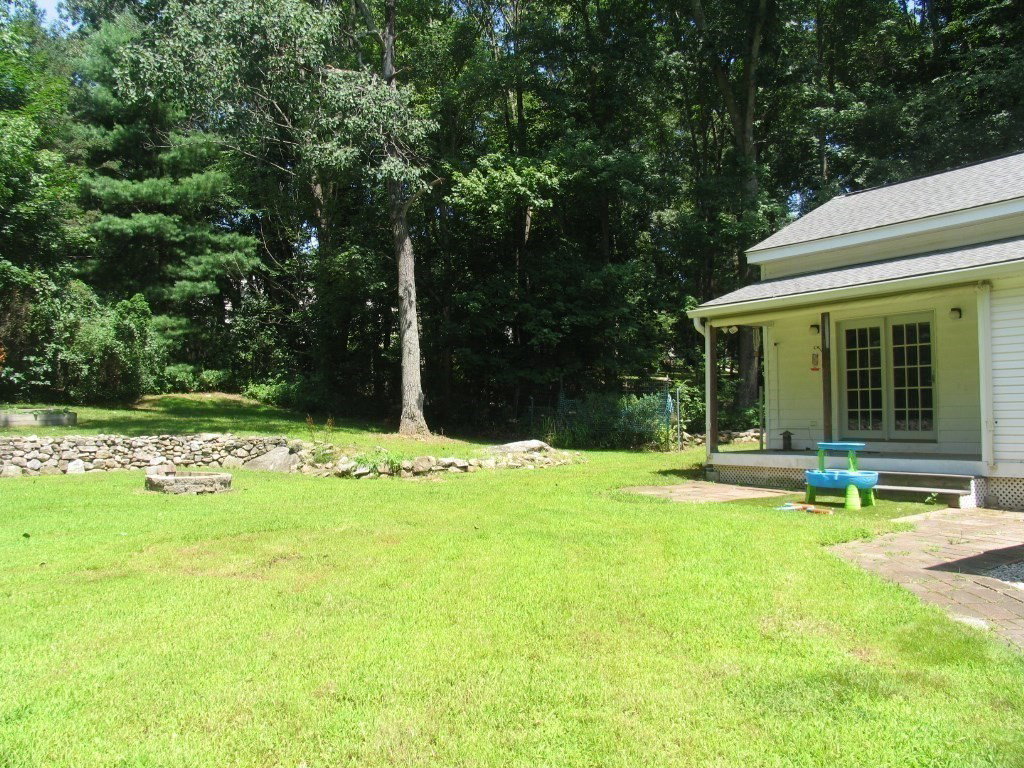
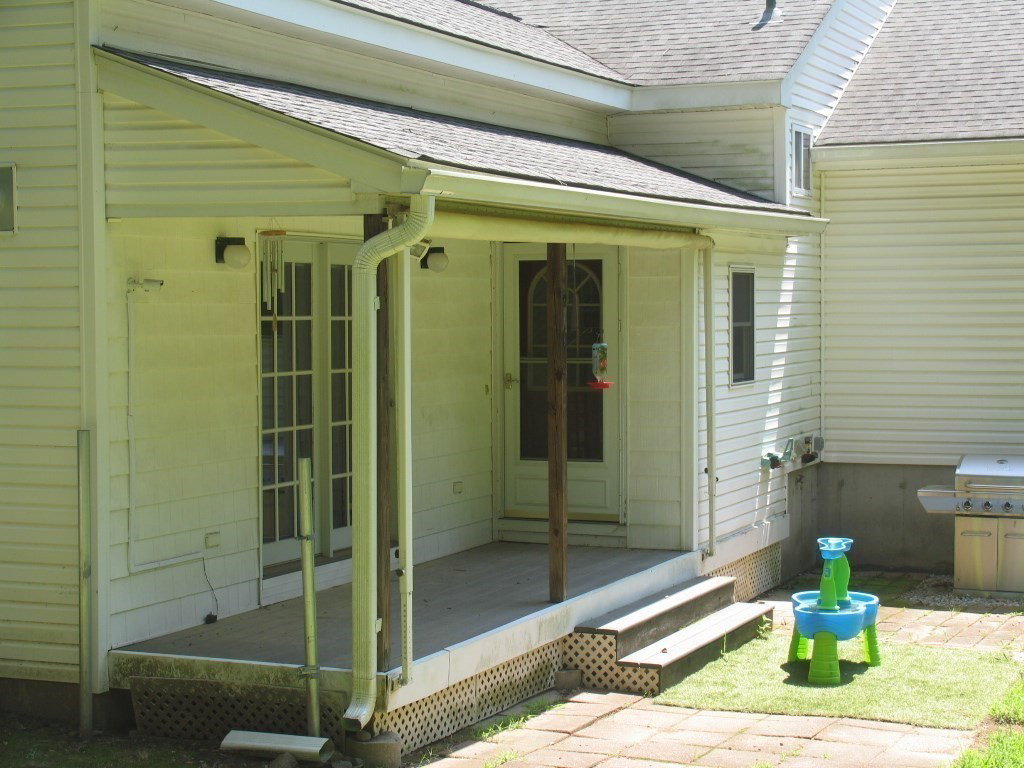
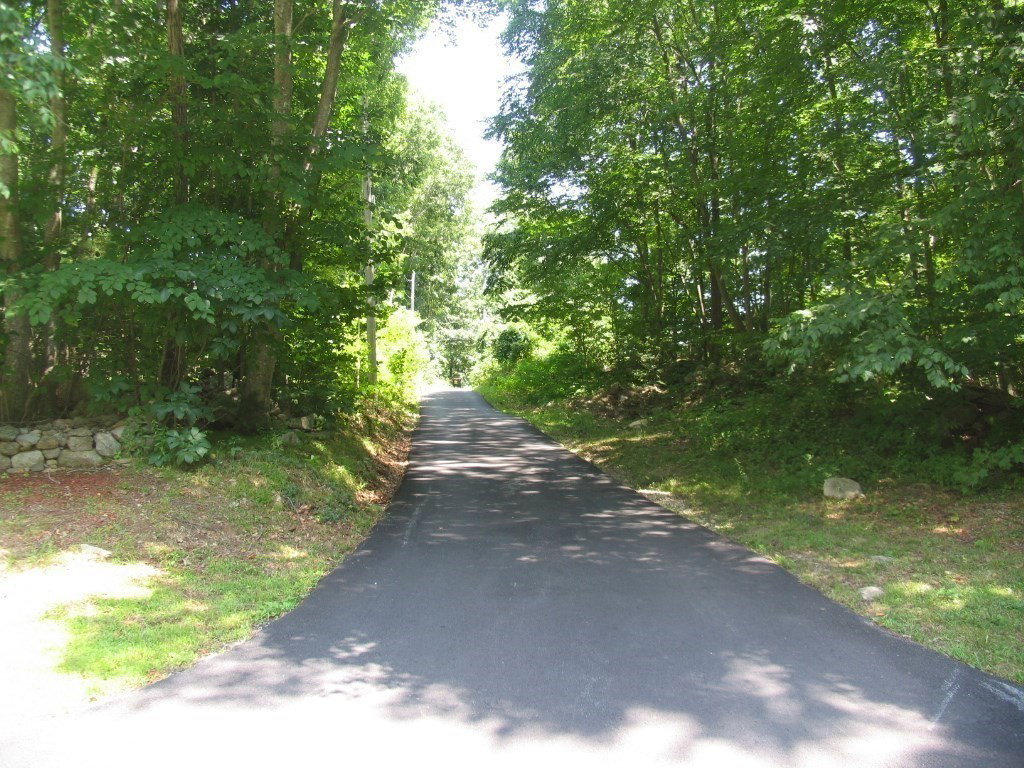
Privacy offered in your 3.5 Acre oasis, off the beaten path, down a newly paved driveway with parking for 10 cars or more. Inside is an open floor plan, log cabin walls and vaulted ceilings through-out the dining space, sitting area and kitchen. French doors separate the sunken living room from the rest of the living area and boast double glass doors to the rear deck and patio overlooking an over-sized yard with lush grass and provides both shade and plenty of sun light. Finished basement space offers multiple rooms including a newly finished space with ventilation and a dual mini-split. Detached two car garage for additional parking and storage. Easy access to Route 146.Millville has a historical charm from it milling glory days having utilized the Blackstone River. Town features are the Millville-Mendon Forest, Canal Heritage State Park, Blackstone River Greenway for biking, kayaking, canoeing and fishing and cross-country skiing
Additional Information
- Taxes
- $3,103
- Lot Desc
- Wooded, Level
- Lot Size
- 152,460
- Interior Features
- Closet, Play Room, Den, Bonus Room
- Flooring
- Tile, Carpet, Hardwood, Flooring - Wall to Wall Carpet, Concrete
- Heating
- Forced Air, Oil
- Cooling System Type
- Wall Unit(s)
- Sewer
- Private Sewer
- Water Source
- Private
- Appliances
- Water Heater, Range, Dishwasher, Microwave, Refrigerator, Washer, Dryer
- Exterior
- Frame
- Exterior Features
- Porch, Deck, Patio
- Garage Spaces
- 3
- Parking Spaces
- 13
- Elementary School
- Millville Elementary
- Middle School
- Frederick W. Hartnett
- High School
- Blackstone Milllville Regional
Mortgage Calculator
Listing courtesy of Listing Agent: Jessica Azarian from Listing Office: Jessica Azarian.
The property listing data and information, or the Images, set forth herein were provided to MLS Property Information Network, Inc. from third party sources, including sellers, lessors, landlords and public records, and were compiled by MLS Property Information Network, Inc. The property listing data and information, and the Images, are for the personal, non commercial use of consumers having a good faith interest in purchasing, leasing or renting listed properties of the type displayed to them and may not be used for any purpose other than to identify prospective properties which such consumers may have a good faith interest in purchasing, leasing or renting. MLS Property Information Network, Inc. and its subscribers disclaim any and all representations and warranties as to the accuracy of the property listing data and information, or as to the accuracy of any of the Images, set forth herein.