40 Farmington Circle, Marlborough, MA 01752
- $749,900
- 5
- BD
- 3
- BA
- 2,400
- SqFt









- List Price
- $749,900
- Status
- ACTIVE
- MLS#
- 73554228
- Year Built
- 1959
- Style
- Ranch
- Bedrooms
- 5
- Bathrooms
- 3
- Acres
- 0.36
- Living Area
- 2,400
- Subdivision
- Farmington Acres
Property Description
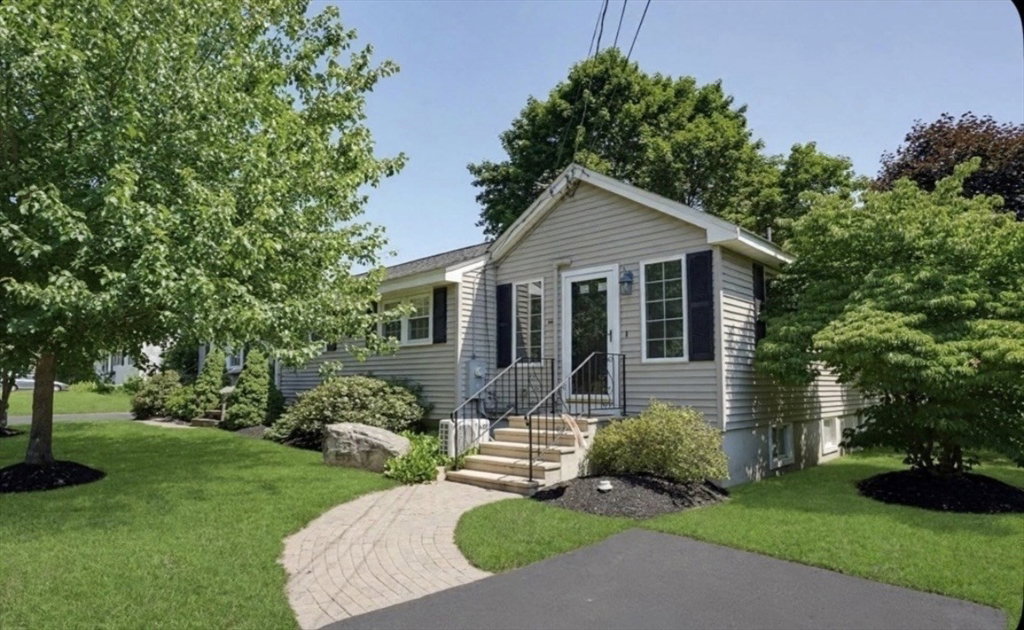
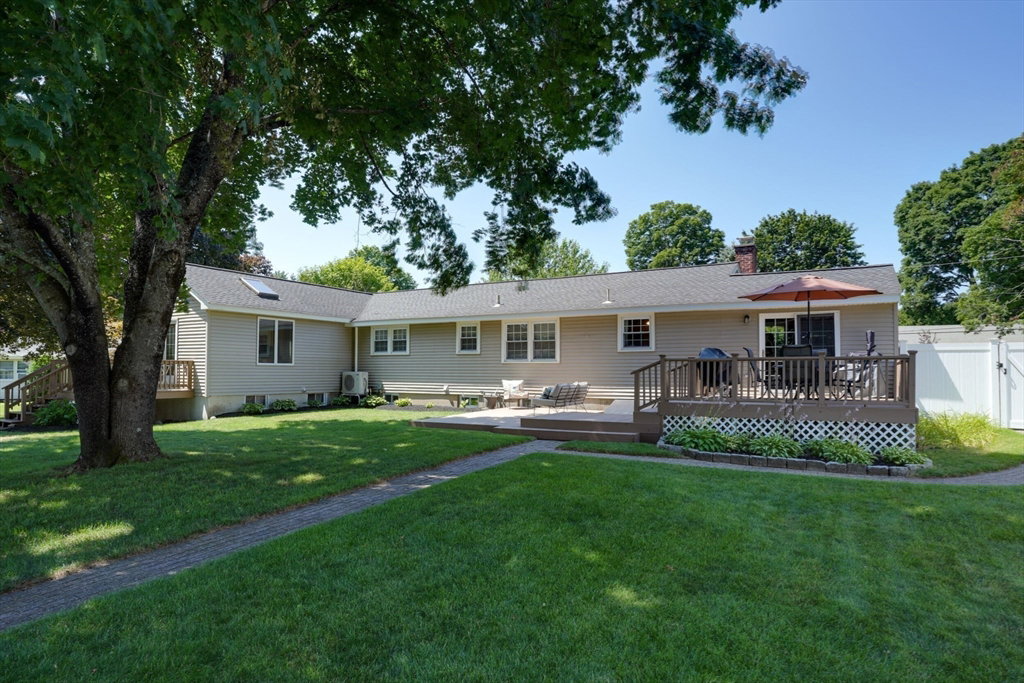
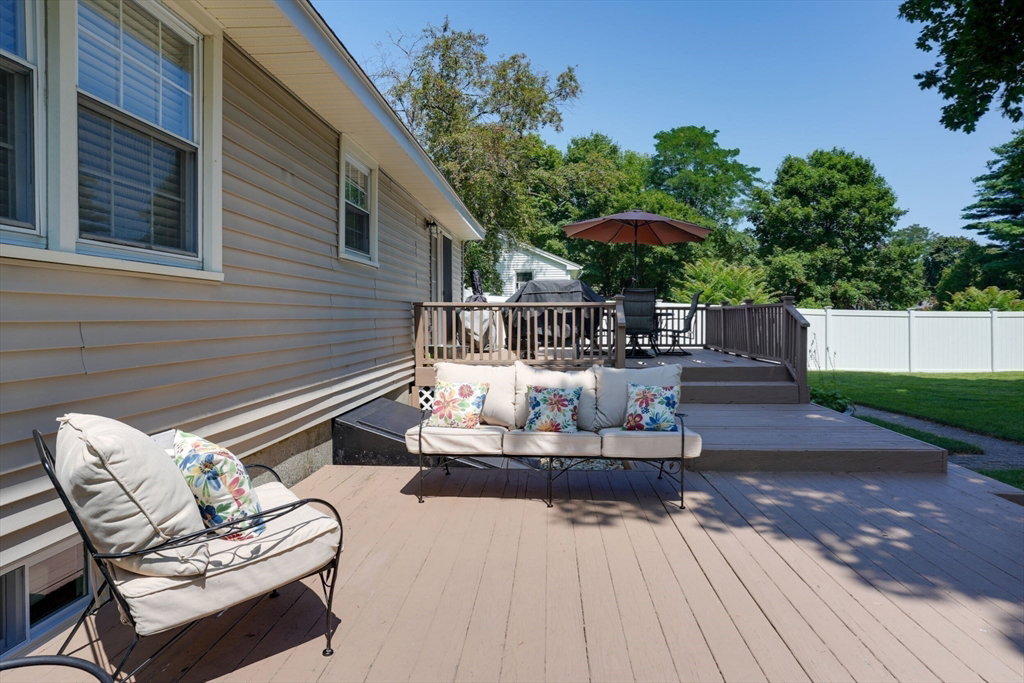
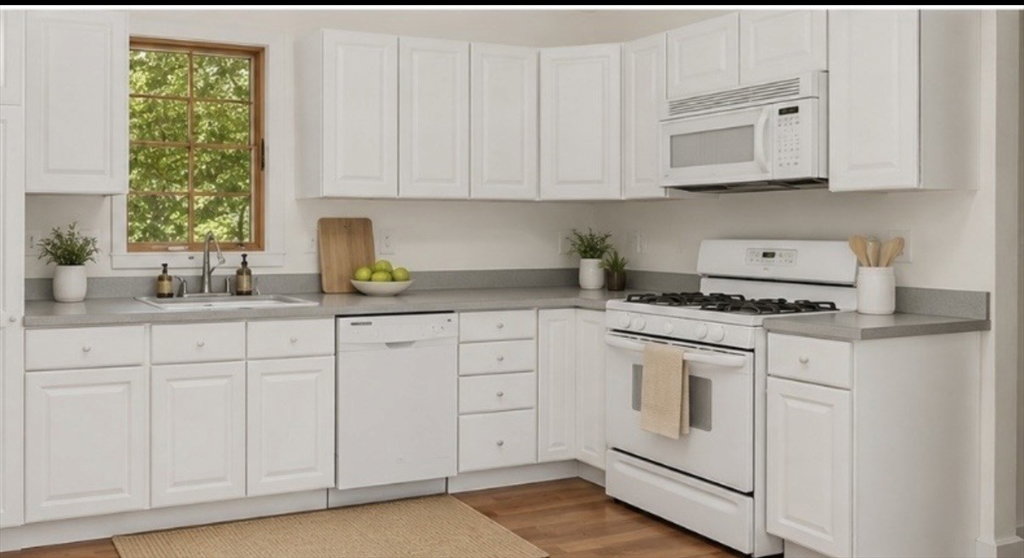
This pristine Ranch with a true, separate IN-LAW is unlike any you've seen. You are really getting 2 gorgeous units in one. Perfect for extended family, possibly rental income /in-home business. If you're a snowbird, rent main house and keep in-law for when you want to come back to see family & friends. The perfect entertaining home. Gorgeous pool area (newer liner) with cabana which features a 1/2 bath and storage (no family/friends dripping water across your floors to get to a bathroom), amazing large decks/patio style area. Main home has 9 rooms-4 BR's (1 in LL), 2 dining areas, tons of hardwood, Fireplace. Lower level has newly redone Rec Room with 1 of the 4 BR's. Stunning entertaining space, perfect for family time or visitors. In-law with completely separate entrance has LR, Huge kitchen, BR, bath, storage area w/ new carpet in most areas. Included are 2 stoves, 2 dishwashers, 2 microwaves, 2 disposals, 2 refrigerators, 2 washers, 2 dryers and cabana refrigerator for drinks & snacks. Newer mini split A/C's. Multiple decks. Gorgeous landscaping. Don't miss this opportunity !! Any offers to LB by 5pm Tuesday, 6/28.
Additional Information
- Taxes
- $6,764
- Lot Desc
- Level
- Lot Size
- 15,549
- Flooring
- Tile, Carpet, Hardwood, Wood Laminate
- Heating
- Central, Baseboard, Electric Baseboard, Natural Gas
- Cooling System Type
- Ductless
- Sewer
- Public Sewer
- Water Source
- Public
- Appliances
- Gas Water Heater, Electric Water Heater, Other
- Fireplaces
- 1
- Exterior
- Frame
- Exterior Features
- Deck, Pool - Inground, Cabana, Storage, Other
- Pool Desc
- In Ground
- Parking Spaces
- 4
Mortgage Calculator
Listing courtesy of Listing Agent: Marsha St. Jean from Listing Office: Dora Naves & Associates.
The property listing data and information, or the Images, set forth herein were provided to MLS Property Information Network, Inc. from third party sources, including sellers, lessors, landlords and public records, and were compiled by MLS Property Information Network, Inc. The property listing data and information, and the Images, are for the personal, non commercial use of consumers having a good faith interest in purchasing, leasing or renting listed properties of the type displayed to them and may not be used for any purpose other than to identify prospective properties which such consumers may have a good faith interest in purchasing, leasing or renting. MLS Property Information Network, Inc. and its subscribers disclaim any and all representations and warranties as to the accuracy of the property listing data and information, or as to the accuracy of any of the Images, set forth herein.