152 Southbridge Rd, Dudley, MA 01571
- $375,000
- 3
- BD
- 1
- BA
- 1,165
- SqFt






- List Price
- $375,000
- Status
- ACTIVE
- MLS#
- 73552931
- Year Built
- 1945
- Style
- Cape
- Bedrooms
- 3
- Bathrooms
- 1
- Acres
- 0.34
- Living Area
- 1,165
Property Description
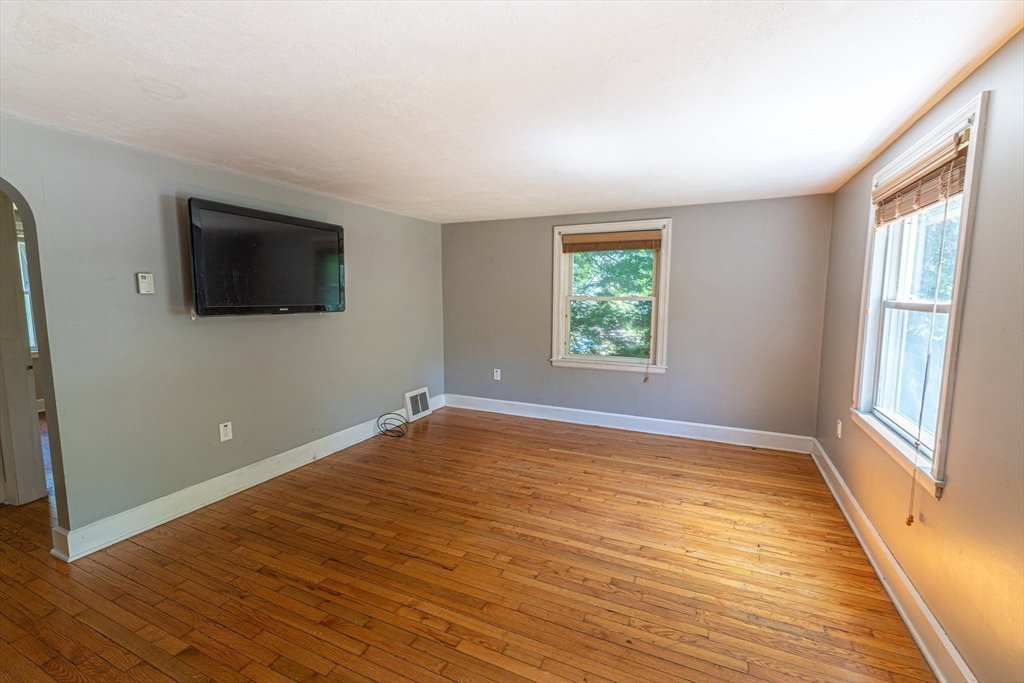
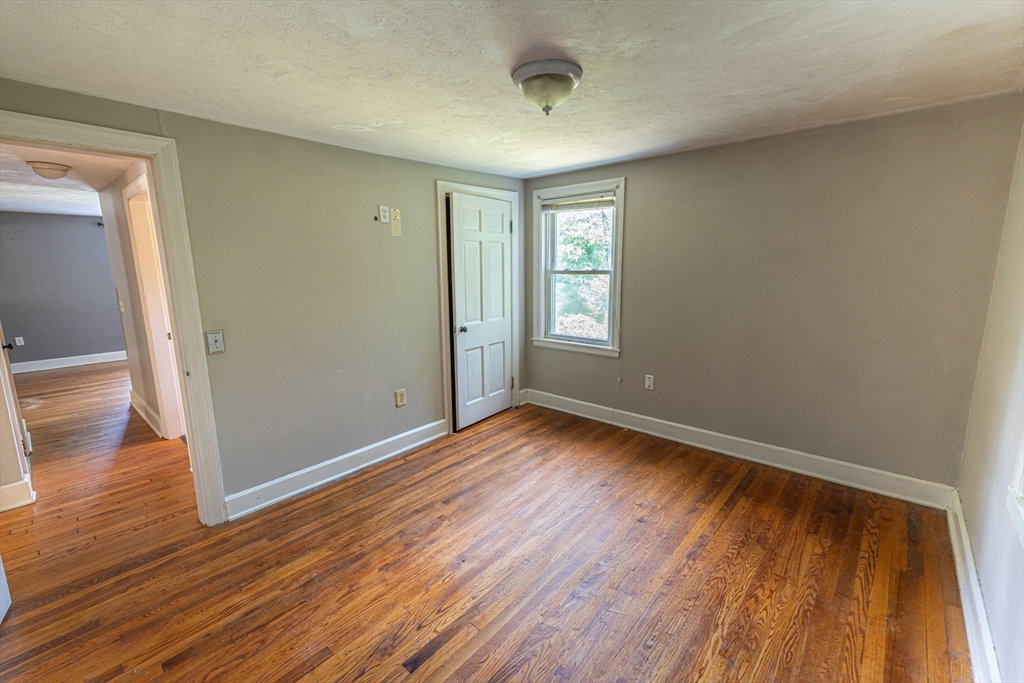
Fall in love with this 3 bedroom Cape home that’s ready for its next chapter! The kitchen and dining area feature granite countertops, stainless steel appliances, a convenient breakfast bar, and an inviting layout that’s ideal for everyday living and entertaining. A first-floor bedroom provides added flexibility for guests, a home office, or one-level living, along with 2 additional good size bedrooms on the 2nd floor. The walkout basement with garage door opens the door to endless possibilities for storage, hobbies, a workshop, or future finished living space. Outside, you’ll appreciate the oversized yard, the convenience of two driveways, providing plenty of parking., and plenty of room for entertaining, gardening, or simply relaxing. Major updates have already been completed, including the roof (2007), septic system (2010), well pump (2018), and hot water heater (2025). A wonderful opportunity to own a home that combines charm, thoughtful updates, and outstanding value!
Additional Information
- Taxes
- $3,514
- Lot Size
- 15,000
- Interior Features
- Internet Available - Unknown
- Flooring
- Laminate, Hardwood
- Heating
- Forced Air, Electric Baseboard, Oil
- Cooling System Type
- Window Unit(s)
- Sewer
- Private Sewer
- Water Source
- Private
- Appliances
- Electric Water Heater, Range, Dishwasher, Refrigerator
- Exterior
- Frame
- Exterior Features
- Porch - Enclosed, Rain Gutters, Storage, Garden, Stone Wall
- Garage Spaces
- 1
- Parking Spaces
- 8
- Elementary School
- Per Board Of Education
- Middle School
- Per Board Of Education
- High School
- Per Board Of Education
Mortgage Calculator
Listing courtesy of Listing Agent: Joshua Somers from Listing Office: P & H Property Consulting, Inc..
The property listing data and information, or the Images, set forth herein were provided to MLS Property Information Network, Inc. from third party sources, including sellers, lessors, landlords and public records, and were compiled by MLS Property Information Network, Inc. The property listing data and information, and the Images, are for the personal, non commercial use of consumers having a good faith interest in purchasing, leasing or renting listed properties of the type displayed to them and may not be used for any purpose other than to identify prospective properties which such consumers may have a good faith interest in purchasing, leasing or renting. MLS Property Information Network, Inc. and its subscribers disclaim any and all representations and warranties as to the accuracy of the property listing data and information, or as to the accuracy of any of the Images, set forth herein.