284 N Woodstock Rd, Southbridge, MA 01550
- $460,000
- 2
- BD
- 3
- BA
- 1,501
- SqFt







- List Price
- $460,000
- Status
- ACTIVE
- MLS#
- 73552548
- Year Built
- 1947
- Style
- Ranch
- Bedrooms
- 2
- Bathrooms
- 3
- Acres
- 0.50
- Living Area
- 1,501
Property Description
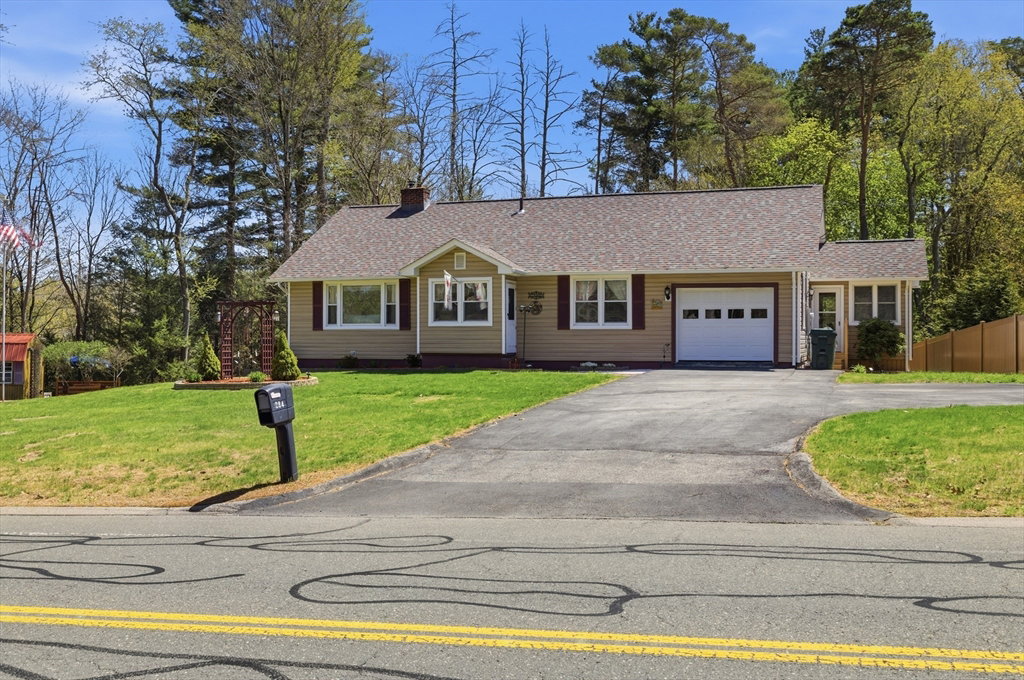
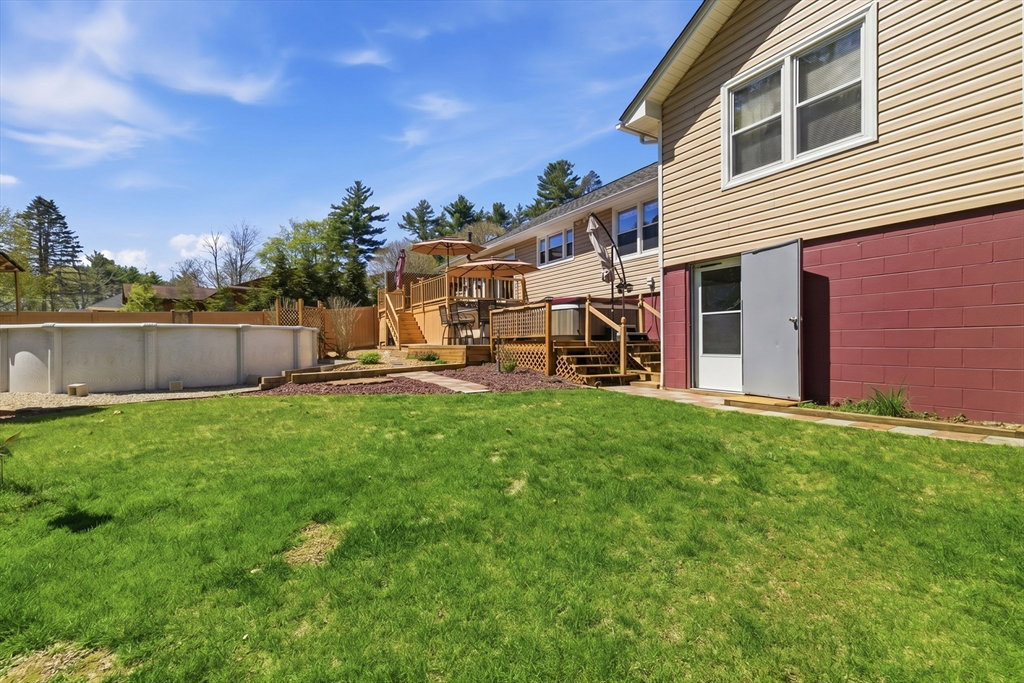
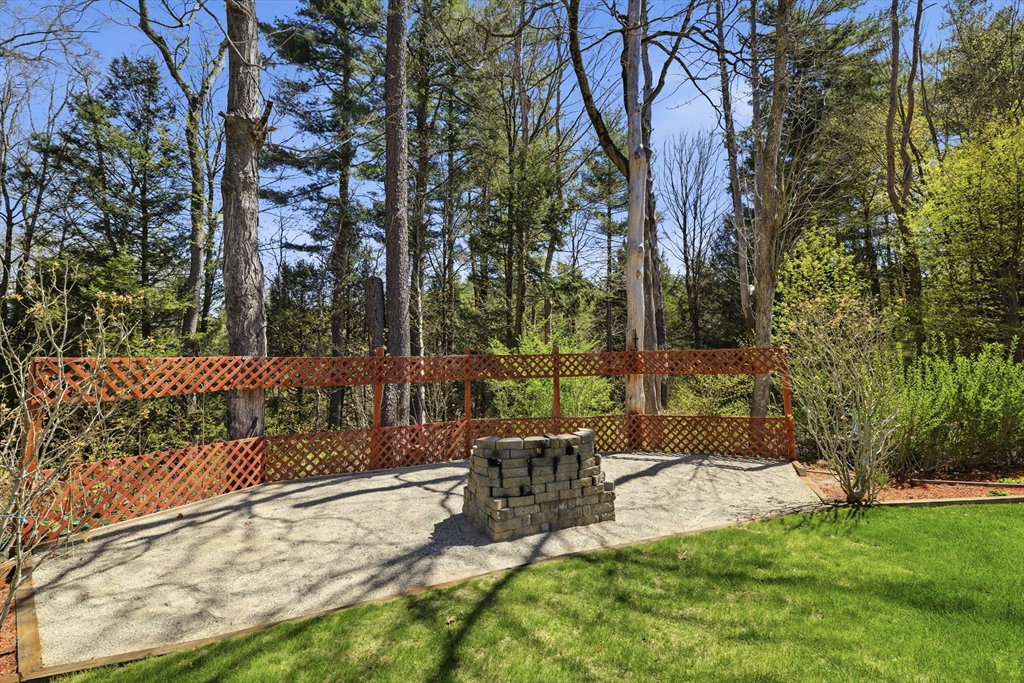
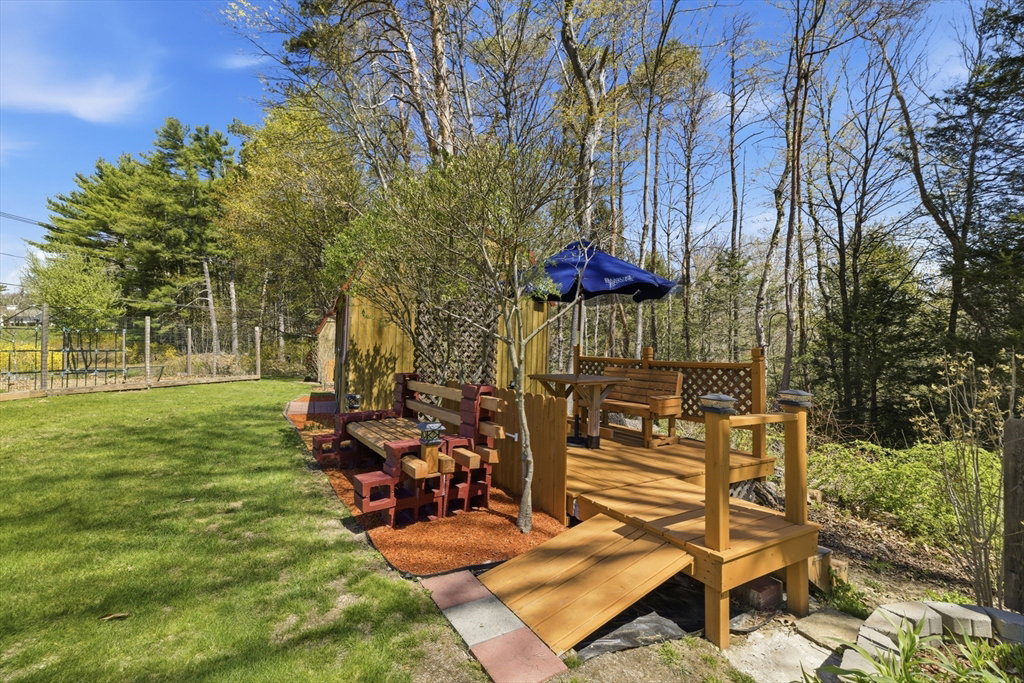
Beautifully maintained and thoughtfully updated 2-bedroom, 2.5-bath ranch on a private half-acre lot offering exceptional indoor/outdoor living. The home features an expanded heated kitchen and dining area with approximately 300± sq. ft. of additional space, granite countertops, roll-out cabinet shelves, hardwood floors, and an open layout perfect for everyday living and entertaining. The finished lower level provides additional flexible space with a wet bar, half bath, workshop, laundry area, and abundant storage. Enjoy your backyard oasis with a spacious deck, custom grill island with bar seating, hot tub, above-ground pool, fire pit, storage shed, and beautifully landscaped fenced yard. Major updates include roof (2021), driveway (2021), vinyl siding (2023), 200-amp electrical (2023), central A/C with new ductwork (2024), and new fence (2025). Move-in ready!
Additional Information
- Taxes
- $4,647
- Lot Desc
- Cleared, Gentle Sloping
- Lot Size
- 21,780
- Interior Features
- Ceiling Fan(s), Slider, Lighting - Overhead, Sun Room, Wet Bar, Finish - Sheetrock, Internet Available - Broadband
- Flooring
- Tile, Carpet, Hardwood, Flooring - Stone/Ceramic Tile, Flooring - Hardwood
- Heating
- Forced Air, Oil
- Cooling System Type
- Central Air
- Sewer
- Private Sewer
- Water Source
- Private
- Appliances
- Water Heater, Range, Dishwasher, Microwave, Refrigerator, Water Treatment, Plumbed For Ice Maker
- Fireplaces
- 1
- Exterior
- Conventional (2x4-2x6)
- Exterior Features
- Deck, Pool - Above Ground, Rain Gutters, Hot Tub/Spa, Storage, Professional Landscaping, Fenced Yard, Fruit Trees, Garden
- Pool Desc
- Above Ground
- Parking Spaces
- 4
- Elementary School
- West Street
- Middle School
- Southbridge
- High School
- Southbridge
Mortgage Calculator
Listing courtesy of Listing Agent: Leo Nikolouzos from Listing Office: Cameron Prestige, LLC.
The property listing data and information, or the Images, set forth herein were provided to MLS Property Information Network, Inc. from third party sources, including sellers, lessors, landlords and public records, and were compiled by MLS Property Information Network, Inc. The property listing data and information, and the Images, are for the personal, non commercial use of consumers having a good faith interest in purchasing, leasing or renting listed properties of the type displayed to them and may not be used for any purpose other than to identify prospective properties which such consumers may have a good faith interest in purchasing, leasing or renting. MLS Property Information Network, Inc. and its subscribers disclaim any and all representations and warranties as to the accuracy of the property listing data and information, or as to the accuracy of any of the Images, set forth herein.