110 Rockmeadow Rd, Westwood, MA 02090
- $2,695,000
- 7
- BD
- 6
- BA
- 5,343
- SqFt








- List Price
- $2,695,000
- Status
- ACTIVE
- MLS#
- 73551671
- Year Built
- 2018
- Style
- Colonial
- Bedrooms
- 7
- Bathrooms
- 6
- Acres
- 1.02
- Living Area
- 5,343
Property Description
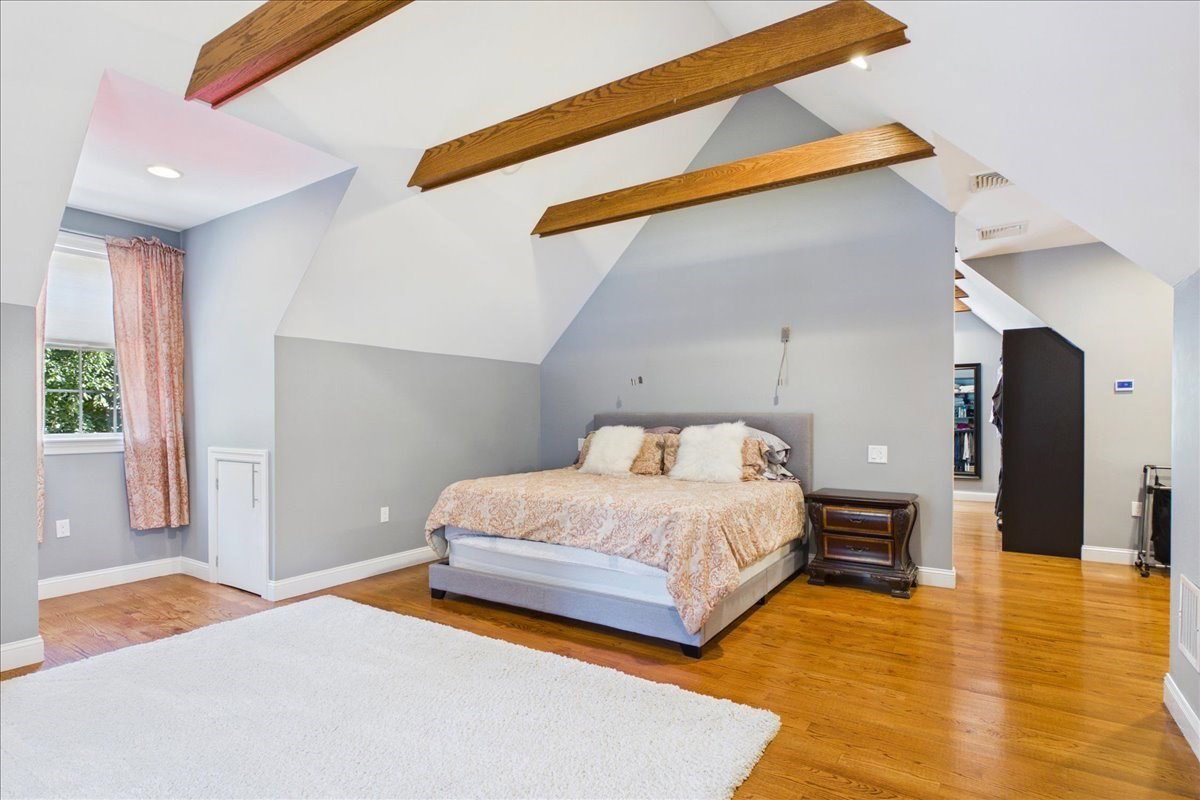
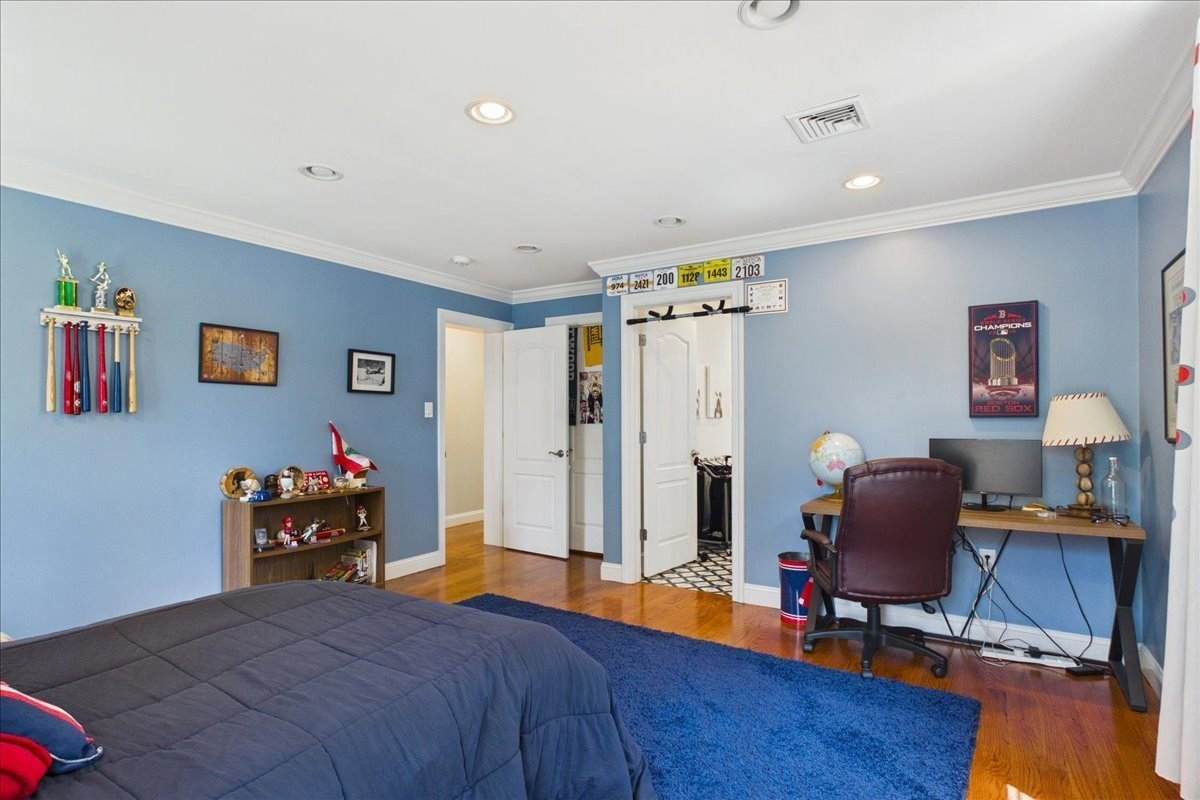
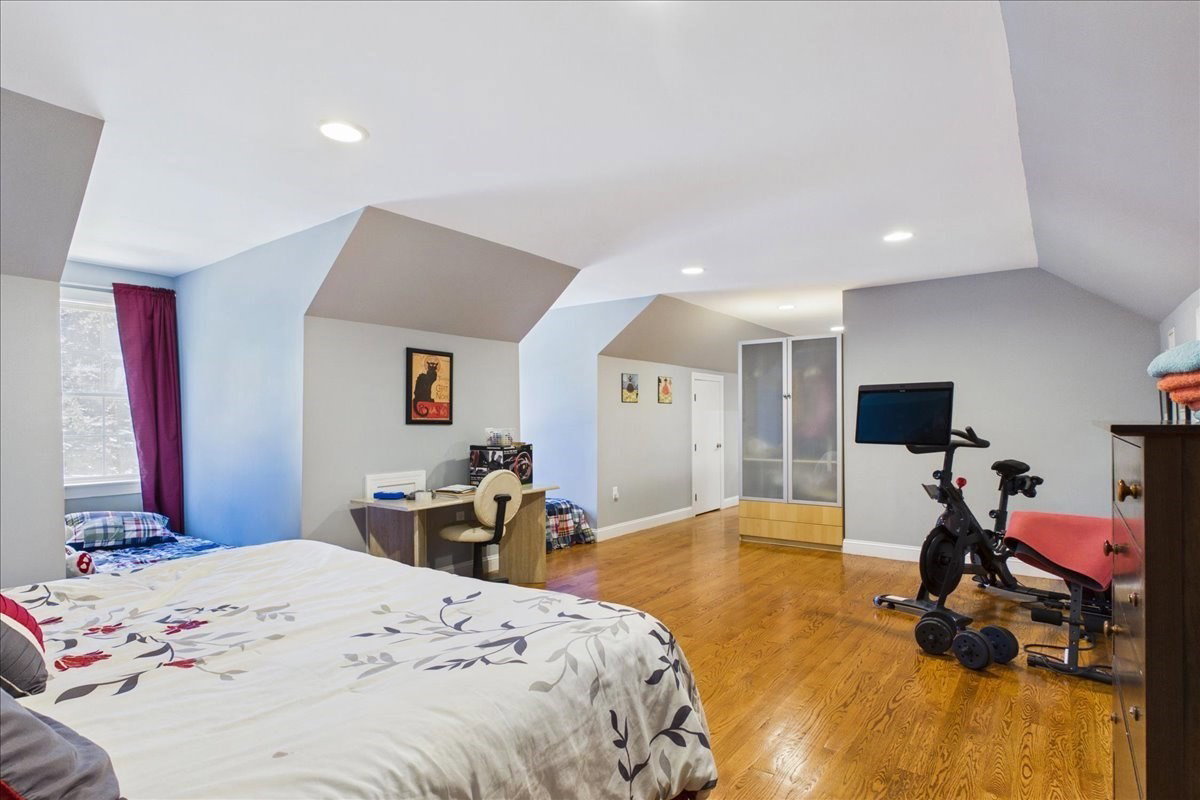
Exceptional custom Colonial built in 2018, ideally situated on a beautifully landscaped one-acre corner lot in Westwood's highly sought-after Pine Hill School District. Offering over 5,300 sq. ft., this meticulously maintained home features 7+ bedrooms, 5.5 baths, a stunning chef's kitchen with oversized island, granite countertops, stainless appliances, and an open floor plan to the fireplaced family room. A first-floor bedroom with full bath offers ideal au pair or in-law potential. Upstairs, the luxurious primary suite includes vaulted ceilings, a custom walk-in closet, and a spa-like bath. Enjoy a covered rear porch with recessed lighting, ceiling fans, patio, and fire pit. Additional highlights include a 3-car garage, whole-house generator, double-wide mahogany staircase to a full basement with 9' ceilings ready for future expansion. Minutes to top-rated schools, shopping, commuter rail, and major routes.
Additional Information
- Taxes
- $28,129
- Lot Desc
- Corner Lot, Level
- Lot Size
- 44,356
- Interior Features
- Bathroom - Full, Bathroom - Tiled With Tub & Shower, Closet, Recessed Lighting, Bathroom, Den, Office
- Flooring
- Hardwood, Flooring - Hardwood
- Heating
- Forced Air, Propane
- Cooling System Type
- Central Air
- Sewer
- Public Sewer
- Water Source
- Public
- Appliances
- Water Heater, Oven, Dishwasher, Microwave
- Fireplaces
- 1
- Exterior
- Modular
- Exterior Features
- Patio, Covered Patio/Deck, Rain Gutters, Professional Landscaping, Sprinkler System, Screens
- Garage Spaces
- 3
- Parking Spaces
- 9
- Elementary School
- Pine Hill School
- Middle School
- Thurston Middle School
- High School
- Westwood High School
Mortgage Calculator
Listing courtesy of Listing Agent: Maher Realty Group from Listing Office: eXp Realty LLC.
The property listing data and information, or the Images, set forth herein were provided to MLS Property Information Network, Inc. from third party sources, including sellers, lessors, landlords and public records, and were compiled by MLS Property Information Network, Inc. The property listing data and information, and the Images, are for the personal, non commercial use of consumers having a good faith interest in purchasing, leasing or renting listed properties of the type displayed to them and may not be used for any purpose other than to identify prospective properties which such consumers may have a good faith interest in purchasing, leasing or renting. MLS Property Information Network, Inc. and its subscribers disclaim any and all representations and warranties as to the accuracy of the property listing data and information, or as to the accuracy of any of the Images, set forth herein.