31 Brookside Dr, Douglas, MA 01516
- $725,000
- 4
- BD
- 3
- BA
- 2,883
- SqFt




- List Price
- $725,000
- Status
- CONTINGENT
- MLS#
- 73551207
- Year Built
- 2015
- Style
- Colonial
- Bedrooms
- 4
- Bathrooms
- 3
- Acres
- 0.46
- Living Area
- 2,883
Property Description
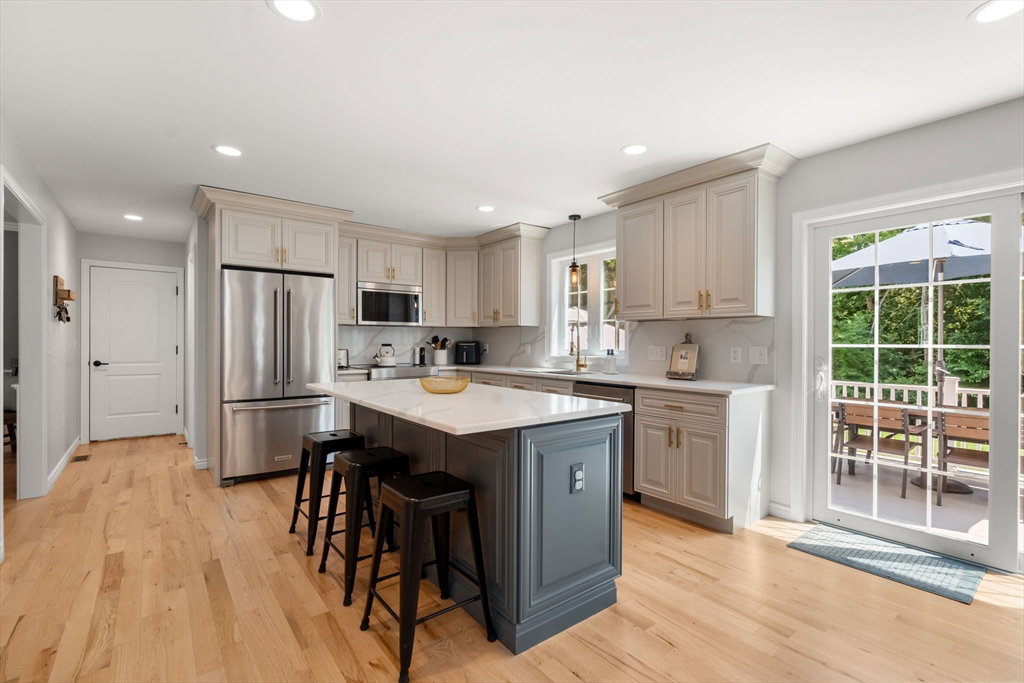
**Open House Cancelled. Offer Accepted.** Welcome to this beautifully updated Colonial, perfectly situated on nearly a half-acre in one of Douglas' most desirable neighborhoods. Offering 4 bedrooms, 2.5 baths, nearly 3,000 sq. ft. of living space, a finished basement, and an attached two-car garage, this move-in ready home is sure to impress. The stunning kitchen features professionally painted cabinetry, quartz countertops, stylish backsplash, stainless steel appliances, and a spacious island that flows seamlessly into the dining area and inviting living room with a custom shiplap feature wall, panoramic electric fireplace, and wood mantel. Refinished hardwood floors, fresh paint, renovated baths, updated lighting, epoxy garage floor, composite deck, patio, above-ground pool, and a new storage shed complete the package. The private backyard offers the perfect setting for relaxing, entertaining, and making lasting memories.
Additional Information
- Taxes
- $8,127
- Lot Desc
- Cleared
- Lot Size
- 20,003
- Interior Features
- Recessed Lighting
- Flooring
- Tile, Carpet, Hardwood, Flooring - Hardwood
- Heating
- Forced Air, Oil
- Cooling System Type
- Central Air
- Sewer
- Public Sewer
- Water Source
- Public
- Appliances
- Electric Water Heater, Range, Dishwasher, Microwave, Refrigerator, Washer, Dryer
- Fireplaces
- 1
- Exterior
- Frame
- Exterior Features
- Deck - Composite, Patio, Pool - Above Ground, Rain Gutters, Storage, Decorative Lighting, Fenced Yard
- Pool Desc
- Above Ground
- Garage Spaces
- 2
- Parking Spaces
- 6
Mortgage Calculator
Listing courtesy of Listing Agent: Wayne Taylor Moreno from Listing Office: Winder Realty, LLC.
The property listing data and information, or the Images, set forth herein were provided to MLS Property Information Network, Inc. from third party sources, including sellers, lessors, landlords and public records, and were compiled by MLS Property Information Network, Inc. The property listing data and information, and the Images, are for the personal, non commercial use of consumers having a good faith interest in purchasing, leasing or renting listed properties of the type displayed to them and may not be used for any purpose other than to identify prospective properties which such consumers may have a good faith interest in purchasing, leasing or renting. MLS Property Information Network, Inc. and its subscribers disclaim any and all representations and warranties as to the accuracy of the property listing data and information, or as to the accuracy of any of the Images, set forth herein.