84 S Shore Dr, Sturbridge, MA 01566
- $1,150,000
- 3
- BD
- 2
- BA
- 2,496
- SqFt









- List Price
- $1,150,000
- Status
- CONTINGENT
- MLS#
- 73550536
- Year Built
- 1970
- Style
- Ranch
- Bedrooms
- 3
- Bathrooms
- 2
- Acres
- 0.21
- Living Area
- 2,496
Property Description
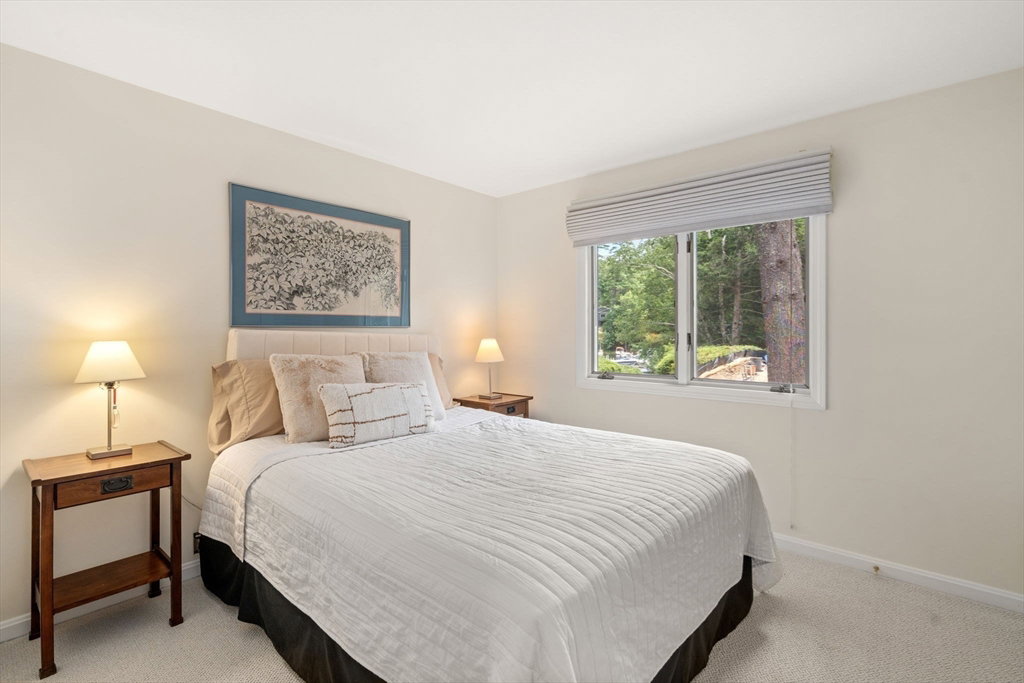
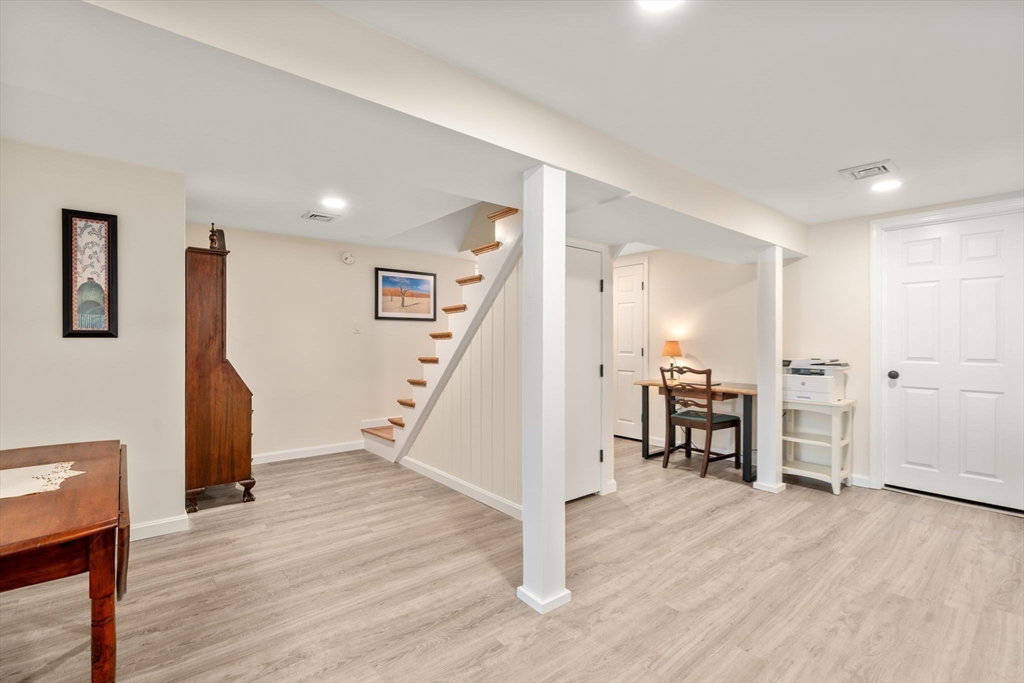
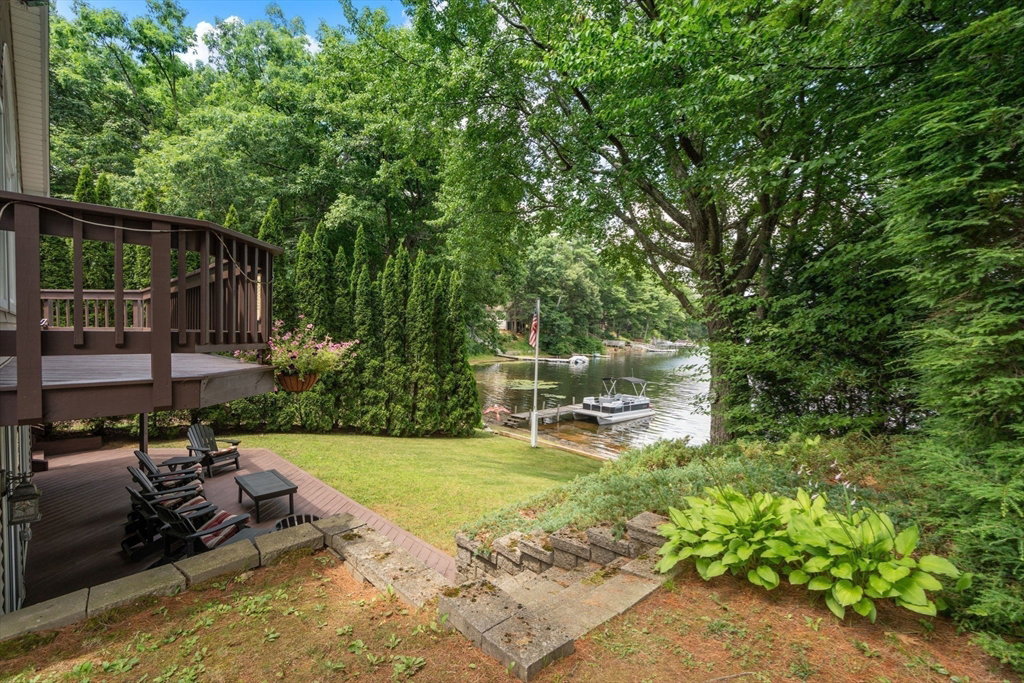
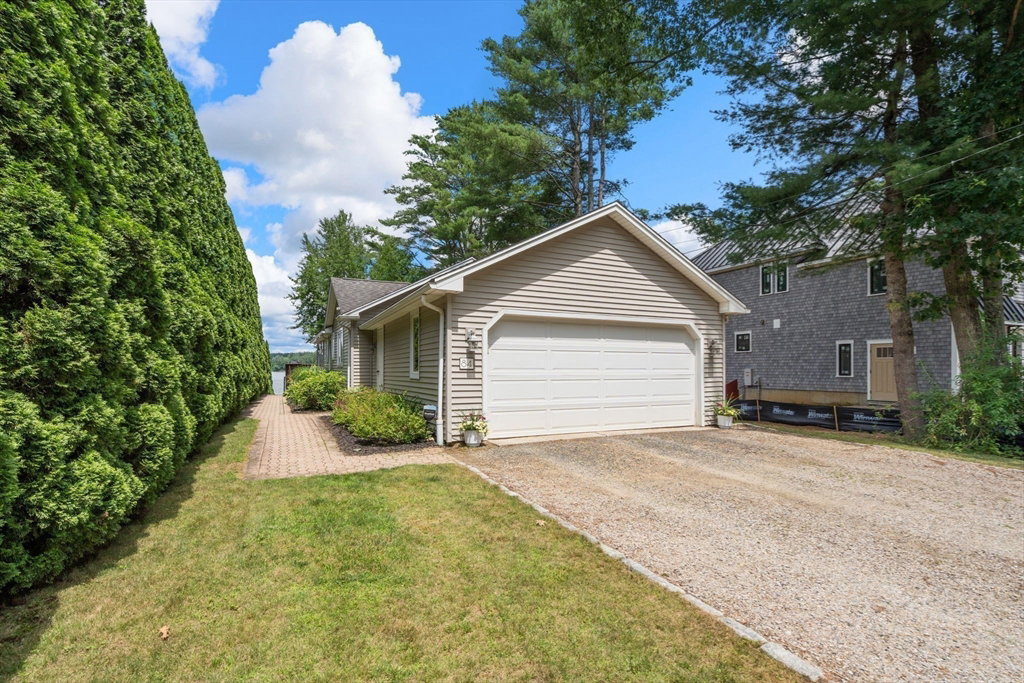
Rarely available and nearly impossible to replicate, this stunning waterfront home boasts long water views of Lake Quacumquasit (South Pond), among the most spectacular in the area. Fully and thoughtfully renovated with high end finishes, you'll find effortless one level living with gleaming hardwood floors, sweeping lake views, and an open concept layout. The living room's brick hearth with new fireplace insert flows into a stylishly updated kitchen boasting high end appliances, stone counters, tile backsplash, and upgraded cabinetry. The dining room features a wall of windows maximizing the view and opens to the deck. 2 sizable bedrooms plus a vaulted ceiling primary suite and upgraded full bath complete the main level. Downstairs, find a second renovated living space featuring a 2nd full bath, bar, new flooring, and patio access to your flat yard with easy access to the lake. Enjoy central air, 2 car garage, shed, EV charger. South Pond is a coveted 70' deep fully recreational lake.
Additional Information
- Taxes
- $13,455
- Lot Desc
- Cleared, Level
- Lot Size
- 9,148
- Interior Features
- Bathroom - Full, Wet bar, Recessed Lighting, Slider, Bonus Room
- Flooring
- Vinyl, Carpet, Hardwood
- Heating
- Forced Air, Oil, Propane
- Cooling System Type
- Central Air
- Sewer
- Private Sewer
- Water Source
- Private
- Appliances
- Water Heater, Range, Dishwasher, Microwave, Refrigerator, Wine Refrigerator
- Fireplaces
- 1
- Exterior
- Frame
- Exterior Features
- Deck, Patio, Storage
- Garage Spaces
- 2
- Parking Spaces
- 6
Mortgage Calculator
Listing courtesy of Listing Agent: Stephanie Lachapelle Group from Listing Office: Compass.
The property listing data and information, or the Images, set forth herein were provided to MLS Property Information Network, Inc. from third party sources, including sellers, lessors, landlords and public records, and were compiled by MLS Property Information Network, Inc. The property listing data and information, and the Images, are for the personal, non commercial use of consumers having a good faith interest in purchasing, leasing or renting listed properties of the type displayed to them and may not be used for any purpose other than to identify prospective properties which such consumers may have a good faith interest in purchasing, leasing or renting. MLS Property Information Network, Inc. and its subscribers disclaim any and all representations and warranties as to the accuracy of the property listing data and information, or as to the accuracy of any of the Images, set forth herein.