71 Eagle Dr, Dudley, MA 01571
- $609,900
- 3
- BD
- 3
- BA
- 2,880
- SqFt






- List Price
- $609,900
- Status
- ACTIVE
- MLS#
- 73550320
- Year Built
- 2011
- Style
- Colonial
- Bedrooms
- 3
- Bathrooms
- 3
- Acres
- 0.66
- Living Area
- 2,880
Property Description
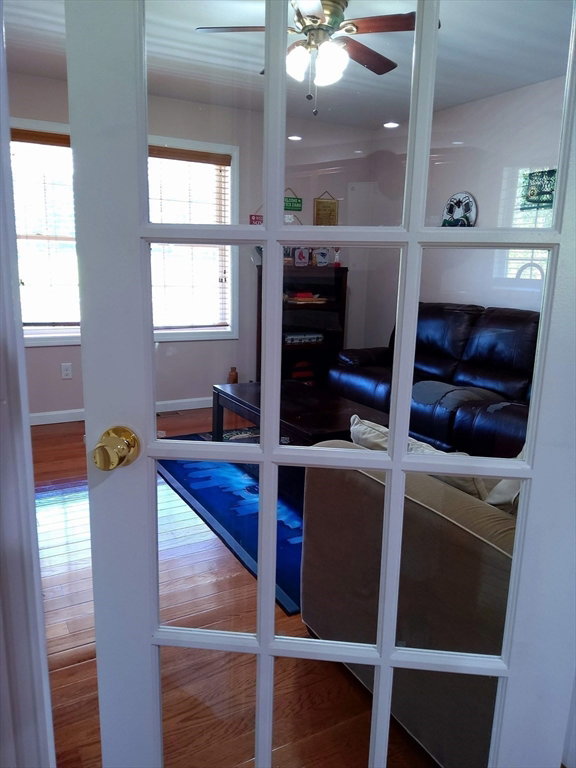
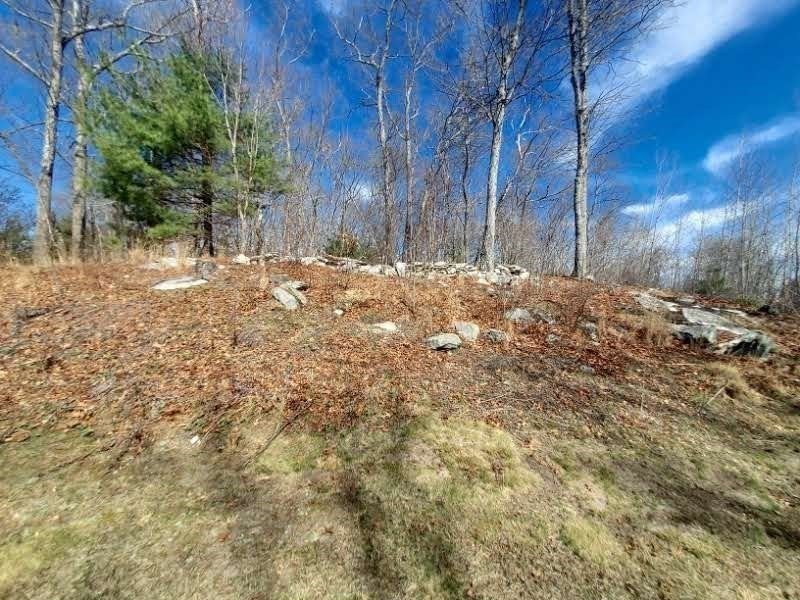
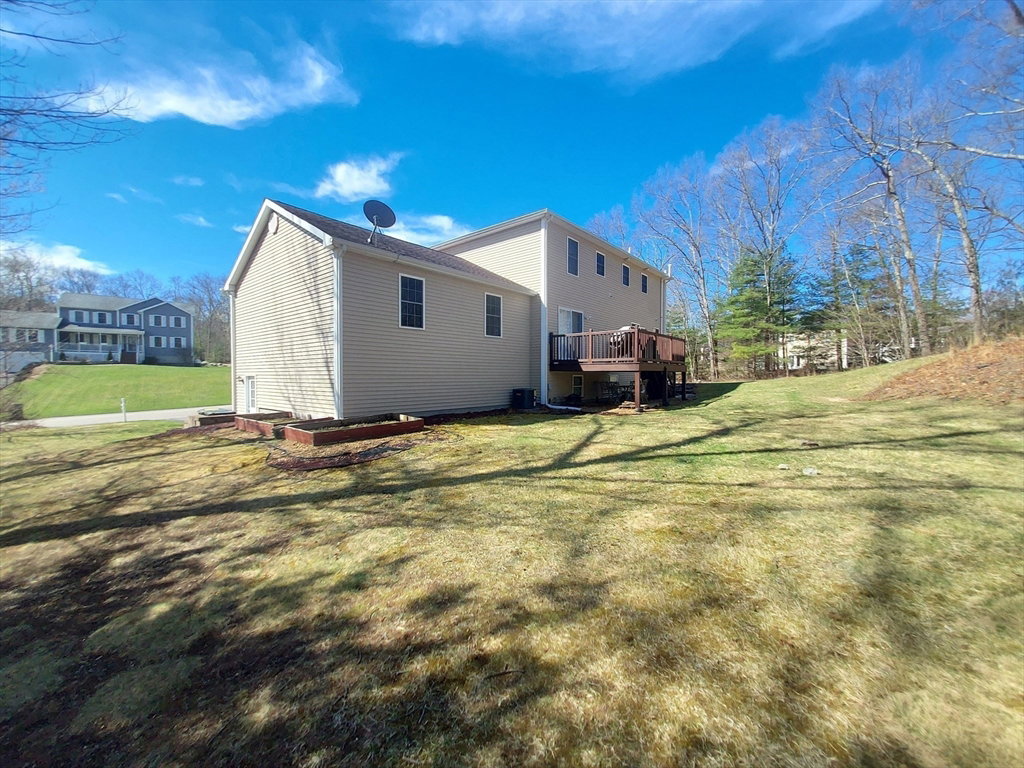
BACK ON MARKET DUE TO BUYER LOSING FINANCING. Imagine spending summer nights on the front porch overlooking neighborhod or on the private deck overlooking the treed back yard . Lovely young 3 bedrm,3 FULL bath.Hip roof colonial w/an appealing open floorplan. Exceptional updated spacious kitchen w/ oversized diningarea plus formal DR. Generously sized FR w/ soaring cathedral ceiling. Loaded with light. Plenty of space for holiday/family gatherings.Full bath on 1st floor. Den/office completes the appeal.Lovely gleaming hardwood floors on 1st & 2nd floors.Country kitchen w/ beautiful cherry wood cabinets, granite counters -tiled backsplash- center island w/overhang for seating plus dining area which provides space for guests & family to be part of occasion or mingle on the newly stained deck. A Thoughtful & desirable floorplan.Extra wide staircases. 2nd floor laundry. A huge primary bedroom suite which includes a lg walkin close & 2 additional closets,huge bath w/shower & Spa tub & a cozy reading nook- Two large bedrooms and laundry. Large 2 car garage, walk out basement offer additional potential for finishing. This beautiful home can be yours..Hurry
Additional Information
- Taxes
- $6,164
- Lot Desc
- Wooded, Gentle Sloping
- Lot Size
- 28,818
- Interior Features
- Closet
- Flooring
- Tile, Hardwood, Flooring - Stone/Ceramic Tile
- Heating
- Forced Air, Oil
- Cooling System Type
- Central Air, Dual
- Sewer
- Private Sewer
- Water Source
- Private, Other
- Appliances
- Water Heater, Range, Dishwasher, Microwave, Refrigerator
- Exterior
- Frame
- Exterior Features
- Porch, Deck - Wood, Rain Gutters, Sprinkler System
- Garage Spaces
- 2
- Parking Spaces
- 6
Mortgage Calculator
Listing courtesy of Listing Agent: Patti-Anne Faucher from Listing Office: Patti Faucher Real Estate.
The property listing data and information, or the Images, set forth herein were provided to MLS Property Information Network, Inc. from third party sources, including sellers, lessors, landlords and public records, and were compiled by MLS Property Information Network, Inc. The property listing data and information, and the Images, are for the personal, non commercial use of consumers having a good faith interest in purchasing, leasing or renting listed properties of the type displayed to them and may not be used for any purpose other than to identify prospective properties which such consumers may have a good faith interest in purchasing, leasing or renting. MLS Property Information Network, Inc. and its subscribers disclaim any and all representations and warranties as to the accuracy of the property listing data and information, or as to the accuracy of any of the Images, set forth herein.