5 Peach Tree Dr, Sutton, MA 01590
- $899,000
- 4
- BD
- 3
- BA
- 3,114
- SqFt




- List Price
- $899,000
- Status
- CONTINGENT
- MLS#
- 73550152
- Year Built
- 2001
- Style
- Colonial
- Bedrooms
- 4
- Bathrooms
- 3
- Acres
- 0.50
- Living Area
- 3,114
Property Description
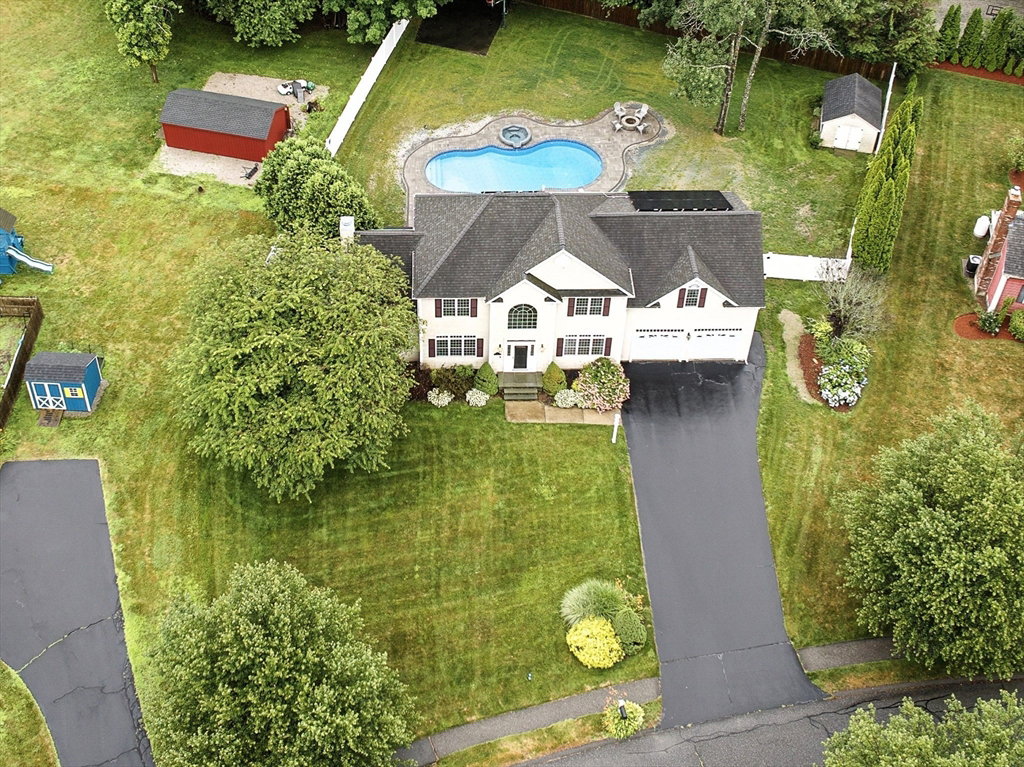
OPEN HOUSE CANCELED. Young Colonial in the very desirable Orchard Estates neighborhood in Sutton! This house has been impeccably maintained and shows beautifully. Desirable layout for everyday living with open kitchen featuring stainless steel appliances, an eat-in area, & tons of storage! This area flows into the family room, perfect for movie nights! A formal dining room, separate office or formal living room, 1/2 bath, and laundry complete the first floor. Upstairs you will find a gracious primary suite with 2 large walk in closets and an en-suite bath with soaking tub and shower. There's plenty of room for everyone here with 3 additional bright bedrooms and a full bathroom on the second floor. Wonderful bonus area in the finished lower level. Step outside to your own personal oasis and find a gorgeous new pool and spa, a hot tub, 1/2 basketball court, and covered porch. Roof 2010, exterior doors 2012, carpeting 2017, hot tub 2020, furnace, AC condenser 2020, Oil tank 2025 Nothing to do but move in!
Additional Information
- Taxes
- $9,615
- Lot Desc
- Level
- Lot Size
- 21,910
- Interior Features
- Closet, Bonus Room, Walk-up Attic, Internet Available - Unknown
- Flooring
- Tile, Carpet, Hardwood, Flooring - Wall to Wall Carpet
- Heating
- Forced Air, Oil
- Cooling System Type
- Central Air
- Sewer
- Public Sewer
- Water Source
- Public
- Appliances
- Electric Water Heater, Range, Dishwasher, Disposal, Microwave, Washer, Dryer
- Fireplaces
- 1
- Exterior
- Frame
- Exterior Features
- Patio, Covered Patio/Deck, Pool - Inground, Hot Tub/Spa, Storage, Professional Landscaping, Fenced Yard, Other
- Pool Desc
- In Ground
- Garage Spaces
- 2
- Parking Spaces
- 6
- Elementary School
- Sutton
- Middle School
- Sutton
- High School
- Sutton
Mortgage Calculator
Listing courtesy of Listing Agent: Team Suzanne and Company from Listing Office: Compass.
The property listing data and information, or the Images, set forth herein were provided to MLS Property Information Network, Inc. from third party sources, including sellers, lessors, landlords and public records, and were compiled by MLS Property Information Network, Inc. The property listing data and information, and the Images, are for the personal, non commercial use of consumers having a good faith interest in purchasing, leasing or renting listed properties of the type displayed to them and may not be used for any purpose other than to identify prospective properties which such consumers may have a good faith interest in purchasing, leasing or renting. MLS Property Information Network, Inc. and its subscribers disclaim any and all representations and warranties as to the accuracy of the property listing data and information, or as to the accuracy of any of the Images, set forth herein.