14 Boardman Street, Westborough, MA 01581
- $649,900
- 3
- BD
- 2
- BA
- 1,500
- SqFt








- List Price
- $649,900
- Status
- CONTINGENT
- MLS#
- 73550045
- Year Built
- 1850
- Style
- Gothic Revival
- Bedrooms
- 3
- Bathrooms
- 2
- Acres
- 0.18
- Living Area
- 1,500
Property Description
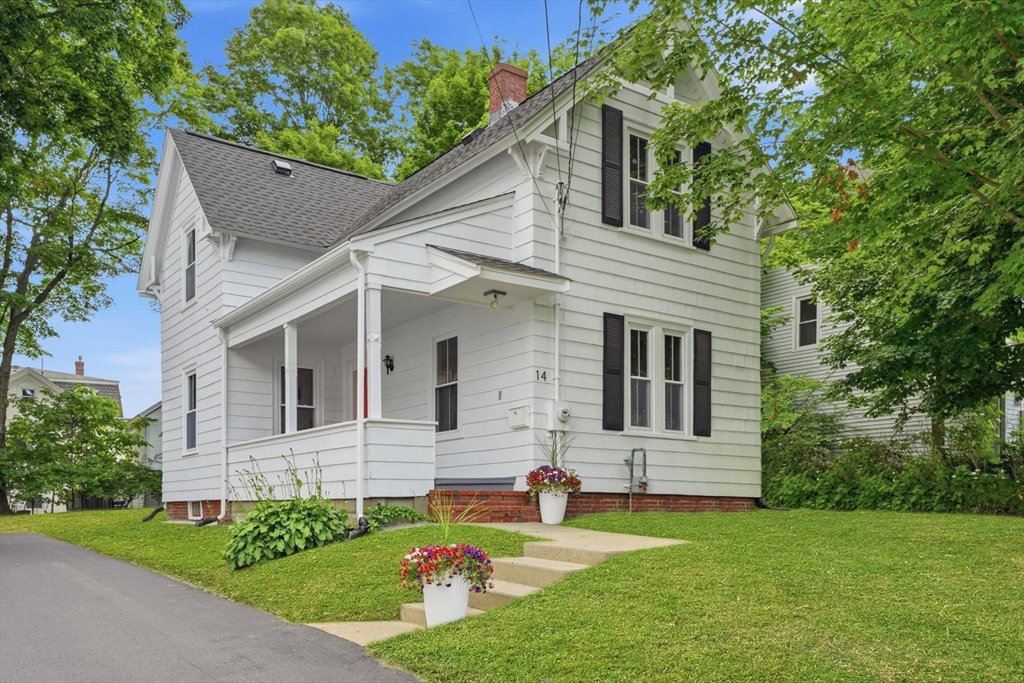
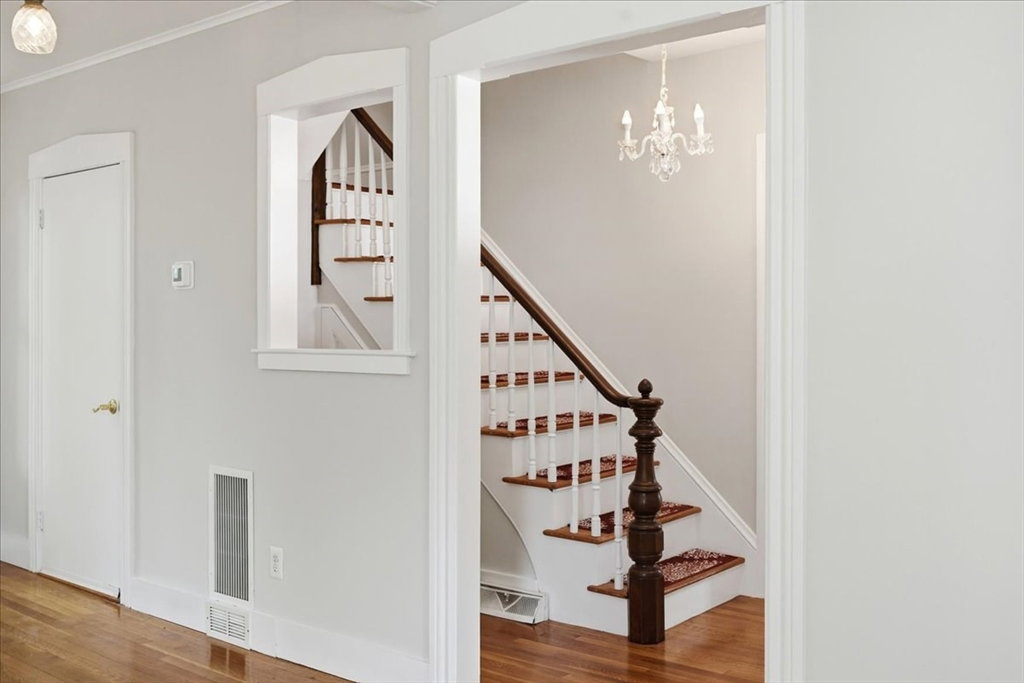
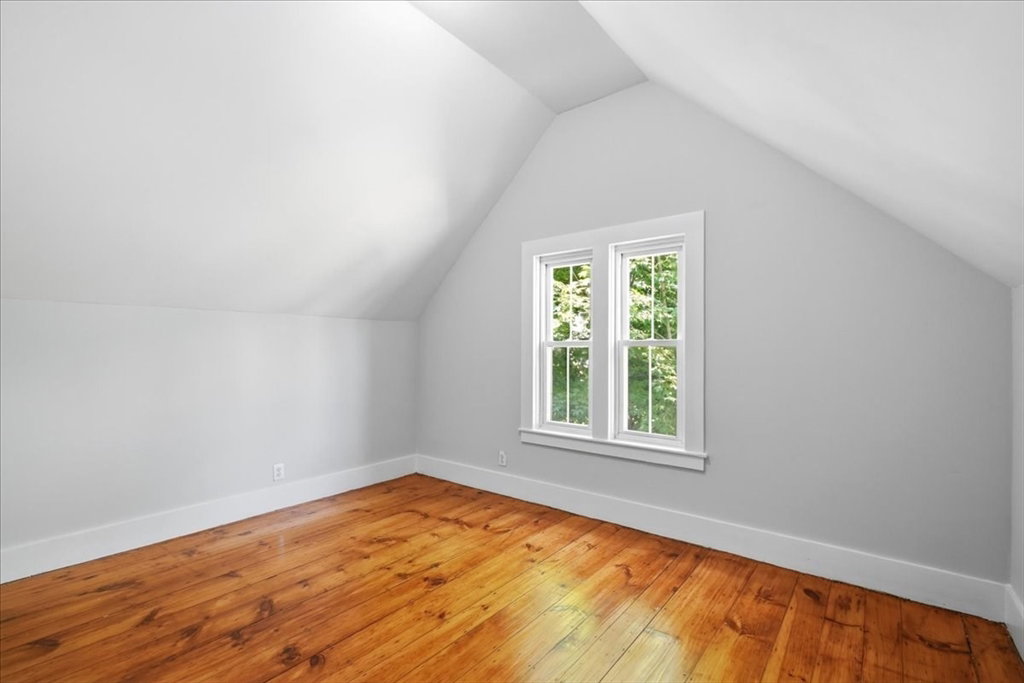
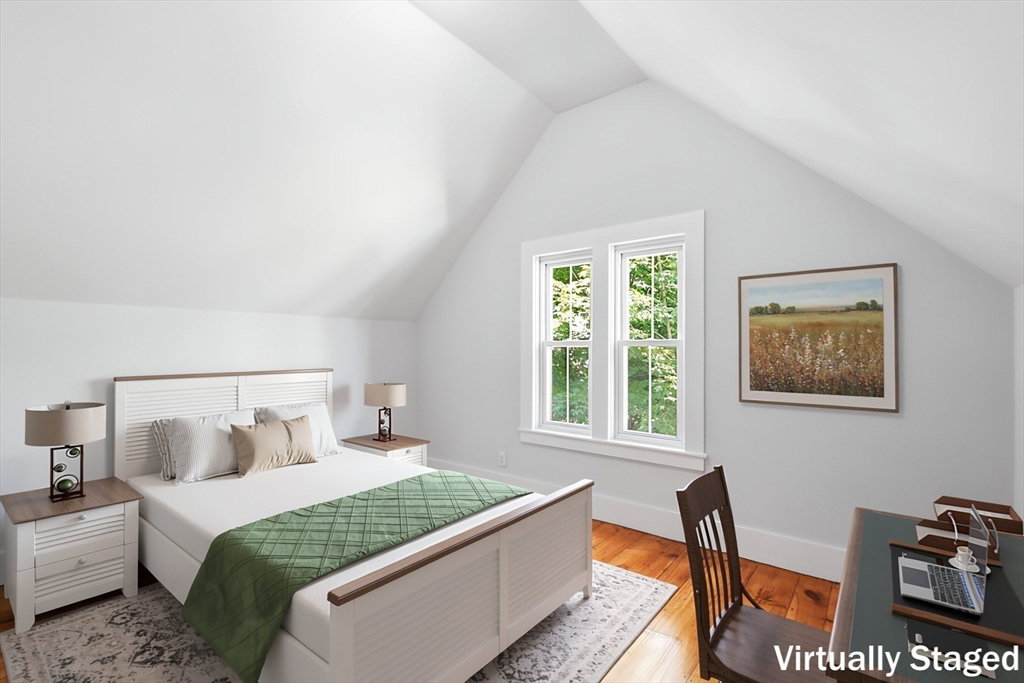
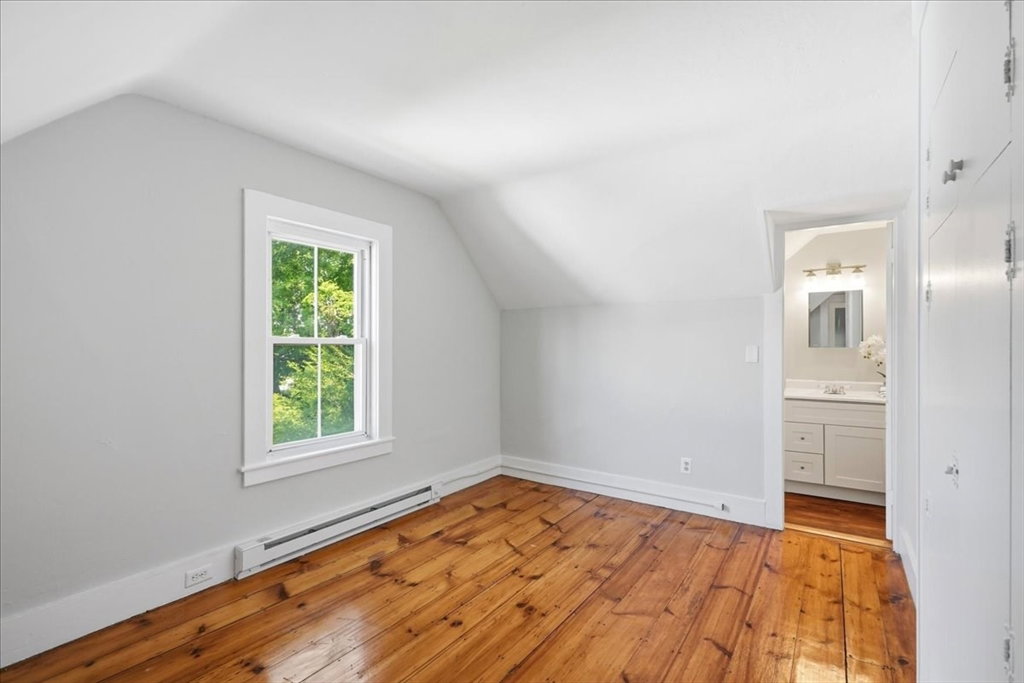
Antique Gothic Revival Charm Meets Modern Efficiency! This turnkey gem on a quiet street offers unbeatable walk-to-town convenience. Storybook curb appeal shines with a brand-new roof, new paved driveway, fresh exterior paint, and custom shutters completed in 2026. Inside, find full professional top-to-bottom interior paint (2026). An inviting front porch leads to a bright, open living/dining layout with gleaming hardwoods. The classic white kitchen features custom cabinetry, s/s appliances, and a half-bath/laundry combo. A flexible main-floor room doubles as a bedroom, guest suite, or office. Upstairs, discover a primary retreat plus two flexible bedroom/nursery spaces with dramatic vaulted ceilings, wide pine floors, and a large double-vanity bath. Enjoy peace of mind and energy savings with a 2024 oil-to-gas conversion, new high-efficiency furnace and tankless hot water. Relax in the private, level yard or stroll to the vibrant town center, train, and top-rated schools!
Additional Information
- Taxes
- $7,744
- Lot Desc
- Gentle Sloping, Level
- Lot Size
- 7,840
- Interior Features
- Lighting - Pendant, Closet, Entry Hall, Home Office
- Flooring
- Tile, Hardwood, Pine, Flooring - Wood
- Heating
- Forced Air, Natural Gas, Electric
- Cooling System Type
- Window Unit(s)
- Sewer
- Public Sewer
- Water Source
- Public
- Appliances
- Gas Water Heater, Tankless Water Heater, Range, Dishwasher, Microwave, Refrigerator, Plumbed For Ice Maker
- Exterior
- Frame
- Exterior Features
- Porch, Deck, Rain Gutters, Storage, Stone Wall
- Parking Spaces
- 5
- Elementary School
- Harding Armstrong & Mill Pond
- Middle School
- Gibbons Middle School
- High School
- Westborough High School
Mortgage Calculator
Listing courtesy of Listing Agent: The Laurie Detwiler Team from Listing Office: William Raveis R.E. & Home Services.
The property listing data and information, or the Images, set forth herein were provided to MLS Property Information Network, Inc. from third party sources, including sellers, lessors, landlords and public records, and were compiled by MLS Property Information Network, Inc. The property listing data and information, and the Images, are for the personal, non commercial use of consumers having a good faith interest in purchasing, leasing or renting listed properties of the type displayed to them and may not be used for any purpose other than to identify prospective properties which such consumers may have a good faith interest in purchasing, leasing or renting. MLS Property Information Network, Inc. and its subscribers disclaim any and all representations and warranties as to the accuracy of the property listing data and information, or as to the accuracy of any of the Images, set forth herein.