10 Woodland Drive, Westminster, MA 01473
- $674,900
- 4
- BD
- 3
- BA
- 2,188
- SqFt


- List Price
- $674,900
- Status
- CONTINGENT
- MLS#
- 73549913
- Year Built
- 1996
- Style
- Contemporary
- Bedrooms
- 4
- Bathrooms
- 3
- Acres
- 0.99
- Living Area
- 2,188
Property Description
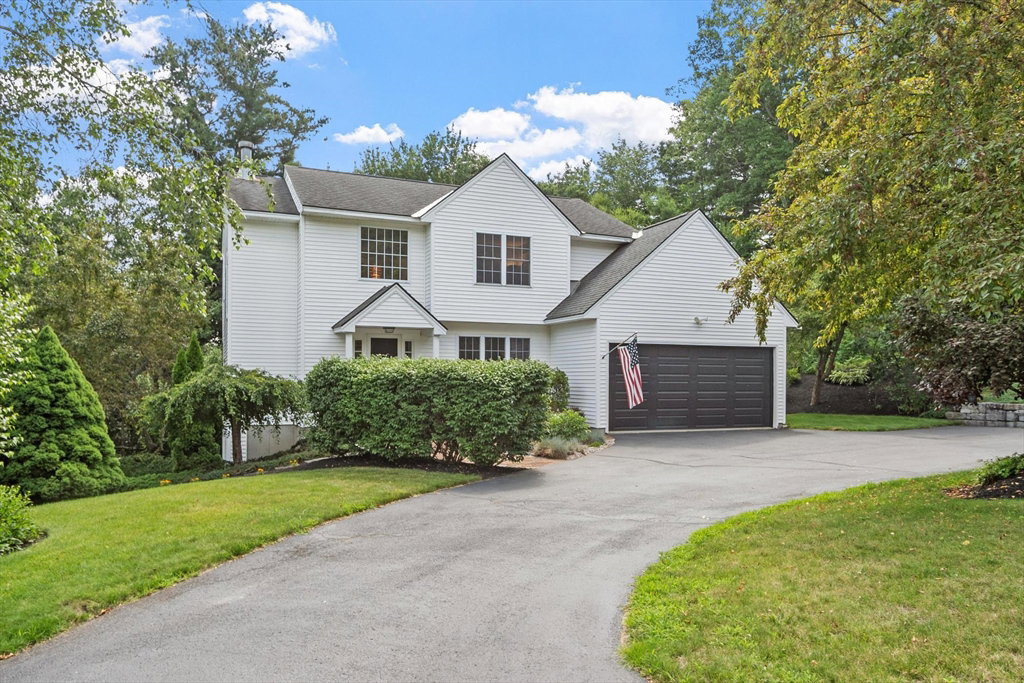
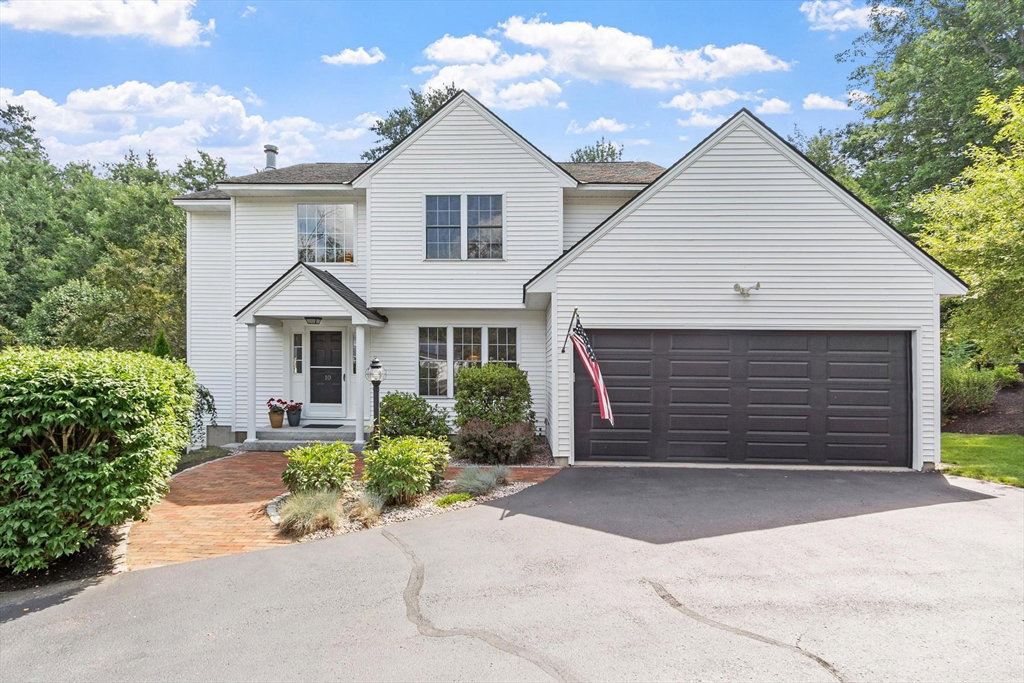
This impeccably maintained 4 bedroom home in an attractive neighborhood offers 3 levels of living space, including a finished walkout basement. Hardwood and tile flooring run throughout. Central A/C. The kitchen features GE Adora appliances, granite countertops, and tile backsplash. A split staircase to the second level captures the morning sun beautifully. The primary suite includes 2 closets, one a walk-in, plus a stylish bath with heated flooring, double vanity and tile shower. A deck off the kitchen offers sunset views and, along with a rounded brick patio, overlooks professionally landscaped grounds with irrigation, mature plantings and perennials. Recent updates include remodeled kitchen/baths, heating system, garage door, well pump, refinished low-sheen hardwood flooring, and storage shed. The garage includes workshop space. Sidewalks in the neighborhood, less than 1/2 mile to the town beach at Crocker Pond, 2 miles to Route 2 and just 3 miles to the MBTA rail to North Station.
Additional Information
- Taxes
- $6,432
- Lot Desc
- Gentle Sloping, Level
- Lot Size
- 43,124
- Flooring
- Tile, Hardwood
- Heating
- Baseboard, Oil
- Cooling System Type
- Central Air
- Sewer
- Private Sewer
- Water Source
- Private, Other
- Appliances
- Water Heater, Range, Dishwasher, Microwave, Refrigerator, Water Treatment, Plumbed For Ice Maker
- Fireplaces
- 1
- Exterior
- Frame
- Exterior Features
- Patio, Storage, Professional Landscaping, Sprinkler System
- Garage Spaces
- 2
- Parking Spaces
- 6
- Elementary School
- Meetinghouse/Westminster Elem
- Middle School
- Overlook Middle
- High School
- Oakmont Or Monty Tech
Mortgage Calculator
Listing courtesy of Listing Agent: Jennifer Shenk from Listing Office: Keller Williams Realty North Central.
The property listing data and information, or the Images, set forth herein were provided to MLS Property Information Network, Inc. from third party sources, including sellers, lessors, landlords and public records, and were compiled by MLS Property Information Network, Inc. The property listing data and information, and the Images, are for the personal, non commercial use of consumers having a good faith interest in purchasing, leasing or renting listed properties of the type displayed to them and may not be used for any purpose other than to identify prospective properties which such consumers may have a good faith interest in purchasing, leasing or renting. MLS Property Information Network, Inc. and its subscribers disclaim any and all representations and warranties as to the accuracy of the property listing data and information, or as to the accuracy of any of the Images, set forth herein.