13 Fairchild Drive, Holden, MA 01520
- $393,000
- 2
- BD
- 1
- BA
- 1,932
- SqFt








- List Price
- $393,000
- Status
- UNDER AGREEMENT
- MLS#
- 73549853
- Year Built
- 1955
- Style
- Ranch
- Bedrooms
- 2
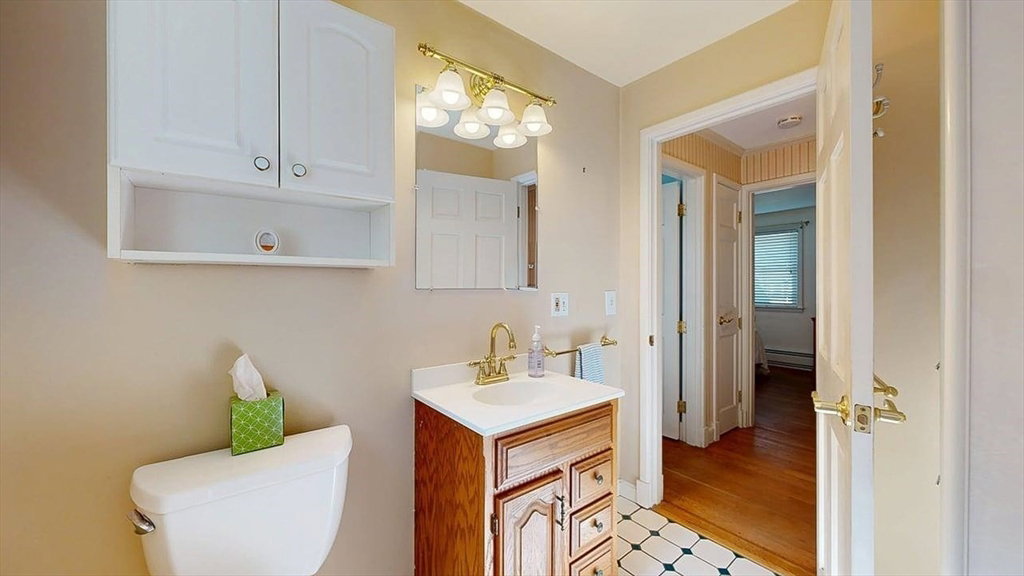
- Bathrooms
- 1
- Acres
- 0.28
- Living Area
- 1,932
Property Description
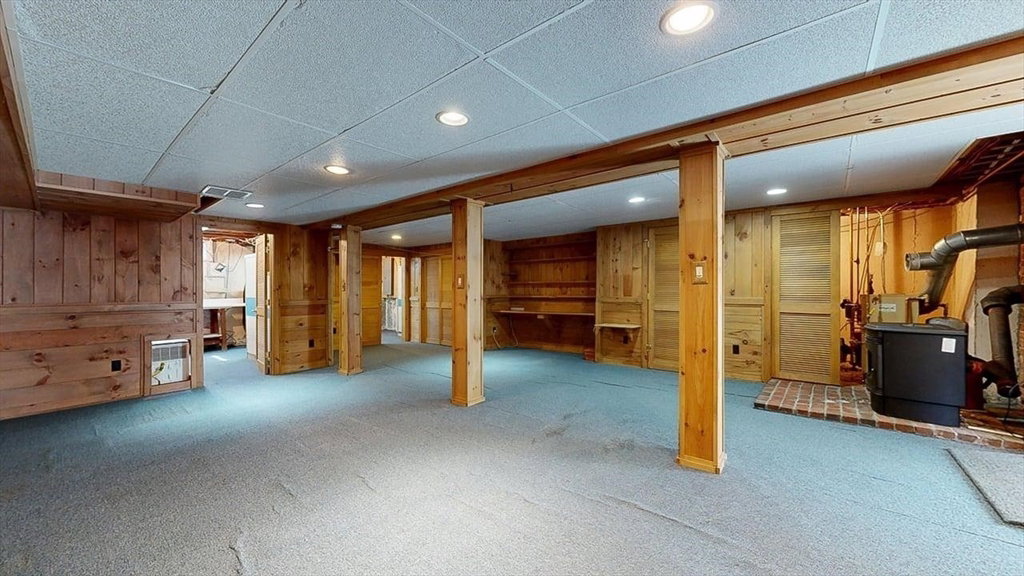
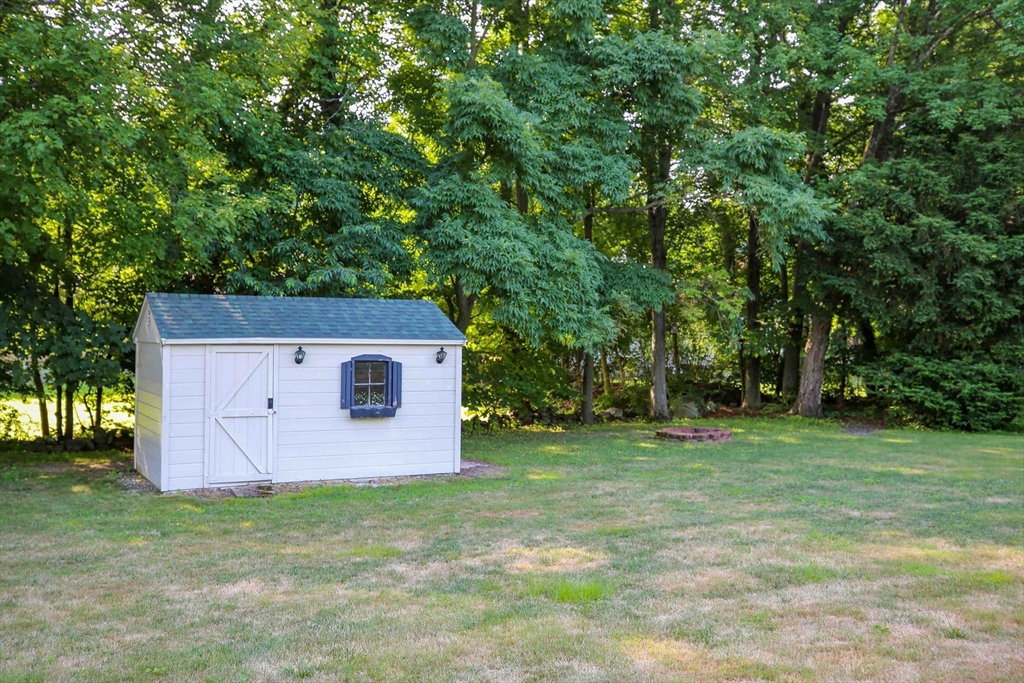
Welcome home to this charming ranch offering the ease of one-level living with a finished lower level featuring a cozy wood stove, perfect for a family room, entertaining, or flexible living space. The inviting living room also features a wood-burning fireplace the perfect place to relax during New England winters. Hardwood floors extend throughout the living room, dining room, and bedrooms. Just off the dining room a enclosed sunroom provides a wonderful place to unwind year-round, while the oversized deck overlooks a large, level, private backyard ideal for grilling, gatherings, or simply enjoying the outdoors. A generous sized shed provides additional storage for tools, lawn equipment, or seasonal items. Oversized one-car garage offers direct access into the home and backyard with room for workshop or additional storage. Located minutes from I-190, shopping, restaurants, and everyday amenities. SHOW & GO Open House on Saturday, July 18, 10:00 AM-12:00 PM
Additional Information
- Taxes
- $5,125
- Lot Desc
- Cleared, Level
- Lot Size
- 12,000
- Interior Features
- Sun Room, Internet Available - Broadband
- Flooring
- Wood, Tile, Flooring - Wall to Wall Carpet
- Heating
- Baseboard
- Cooling System Type
- Window Unit(s)
- Sewer
- Public Sewer
- Water Source
- Public
- Appliances
- Tankless Water Heater, Range, Dishwasher, Microwave, Refrigerator
- Fireplaces
- 1
- Exterior
- Frame
- Exterior Features
- Deck - Wood, Rain Gutters, Storage
- Garage Spaces
- 1
- Parking Spaces
- 3
- Elementary School
- Mayo
- Middle School
- Mount View Ms
- High School
- Wachusett Hs
Mortgage Calculator
Listing courtesy of Listing Agent: Angela Rogers from Listing Office: BA Property & Lifestyle Advisors.
The property listing data and information, or the Images, set forth herein were provided to MLS Property Information Network, Inc. from third party sources, including sellers, lessors, landlords and public records, and were compiled by MLS Property Information Network, Inc. The property listing data and information, and the Images, are for the personal, non commercial use of consumers having a good faith interest in purchasing, leasing or renting listed properties of the type displayed to them and may not be used for any purpose other than to identify prospective properties which such consumers may have a good faith interest in purchasing, leasing or renting. MLS Property Information Network, Inc. and its subscribers disclaim any and all representations and warranties as to the accuracy of the property listing data and information, or as to the accuracy of any of the Images, set forth herein.