365 Charles River St, Needham, MA 02492
- $3,795,000
- 6
- BD
- 7
- BA
- 8,182
- SqFt




- List Price
- $3,795,000
- Status
- ACTIVE
- MLS#
- 73549587
- Year Built
- 2025
- Style
- Contemporary
- Bedrooms
- 6
- Bathrooms
- 7
- Acres
- 1.09
- Living Area
- 8,182
Property Description
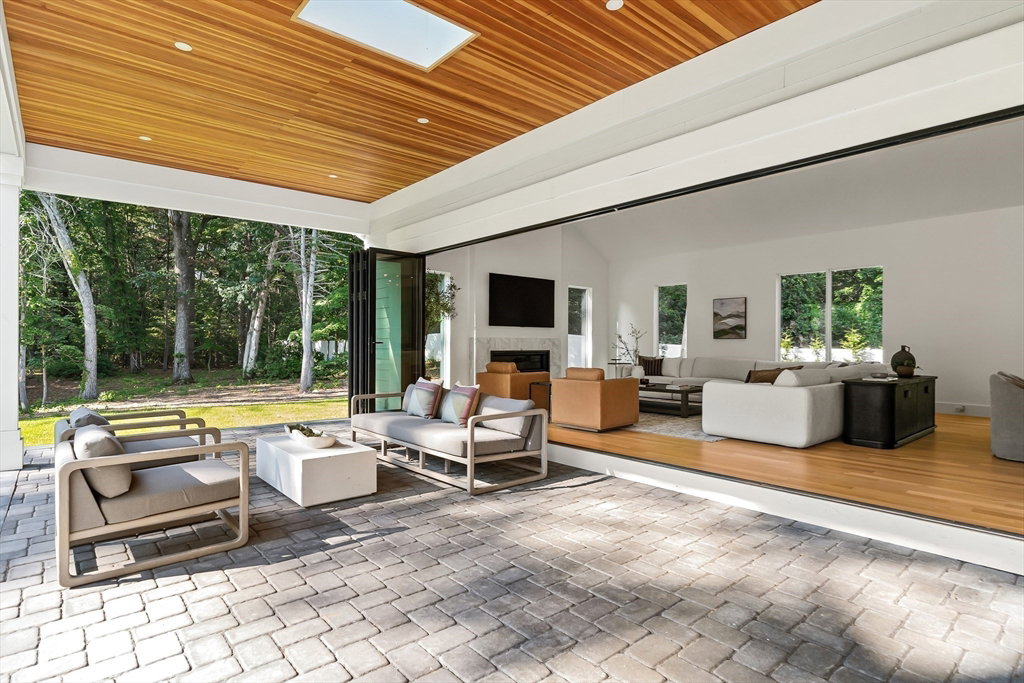
Built in 2025, this exceptional 6BR/6.5BA residence offers superior quality & craftsmanship. A dramatic two-story foyer opens to meticulously curated living spaces. The chef's kitchen showcases premium appliances, custom cabinetry, a pantry & the island seamlessly flows into elegant dining & living areas designed for effortless entertaining. The breathtaking family room is distinguished by a vaulted, beamed ceiling, fireplace & a retractable wall of glass opening to a covered patio overlooking the private backyard. An ensuite office/guest suite, mudroom & ½ bath complete this level. Upstairs, the stunning primary suite offers a fireplace, sitting area, balcony, spa bath & an expansive custom closet. 3 additional, ensuite bedrooms w/ walk-in closets, ideal for family & guests, plus laundry. The lower level has recreation space, a media room, gym, guest quarters & a full bath. A rare opportunity in a top Needham neighborhood, close to award-winning schools, dining & commuting routes.
Additional Information
- Taxes
- $9,999
- Lot Desc
- Level
- Lot Size
- 47,480
- Interior Features
- Walk-In Closet(s), Closet/Cabinets - Custom Built, Recessed Lighting, Closet - Double, Open Floorplan, High Speed Internet Hookup, Lighting - Overhead, Bedroom, Game Room, Exercise Room, Media Room, Mud Room
- Flooring
- Tile, Carpet, Hardwood, Flooring - Hardwood, Laminate, Flooring - Wall to Wall Carpet
- Heating
- Natural Gas, Hydro Air
- Cooling System Type
- Central Air
- Sewer
- Private Sewer
- Water Source
- Public
- Appliances
- Gas Water Heater, Range, Dishwasher, Disposal, Microwave, Refrigerator, Freezer, Washer, Dryer, Wine Refrigerator, Range Hood
- Fireplaces
- 2
- Exterior
- Frame
- Exterior Features
- Covered Patio/Deck, Rain Gutters, Professional Landscaping, Sprinkler System, Decorative Lighting, Screens, Fenced Yard
- Garage Spaces
- 3
- Parking Spaces
- 7
- Elementary School
- Newman
- Middle School
- Nms
- High School
- Nhs
Mortgage Calculator
Listing courtesy of Listing Agent: Beyond Boston Properties Group from Listing Office: Compass.
The property listing data and information, or the Images, set forth herein were provided to MLS Property Information Network, Inc. from third party sources, including sellers, lessors, landlords and public records, and were compiled by MLS Property Information Network, Inc. The property listing data and information, and the Images, are for the personal, non commercial use of consumers having a good faith interest in purchasing, leasing or renting listed properties of the type displayed to them and may not be used for any purpose other than to identify prospective properties which such consumers may have a good faith interest in purchasing, leasing or renting. MLS Property Information Network, Inc. and its subscribers disclaim any and all representations and warranties as to the accuracy of the property listing data and information, or as to the accuracy of any of the Images, set forth herein.