85 North, Grafton, MA 01519
- $989,900
- 4
- BD
- 3
- BA
- 2,828
- SqFt






- List Price
- $989,900
- Status
- CONTINGENT
- MLS#
- 73549101
- Year Built
- 2020
- Style
- Colonial
- Bedrooms
- 4
- Bathrooms
- 3
- Acres
- 0.94
- Living Area
- 2,828
Property Description
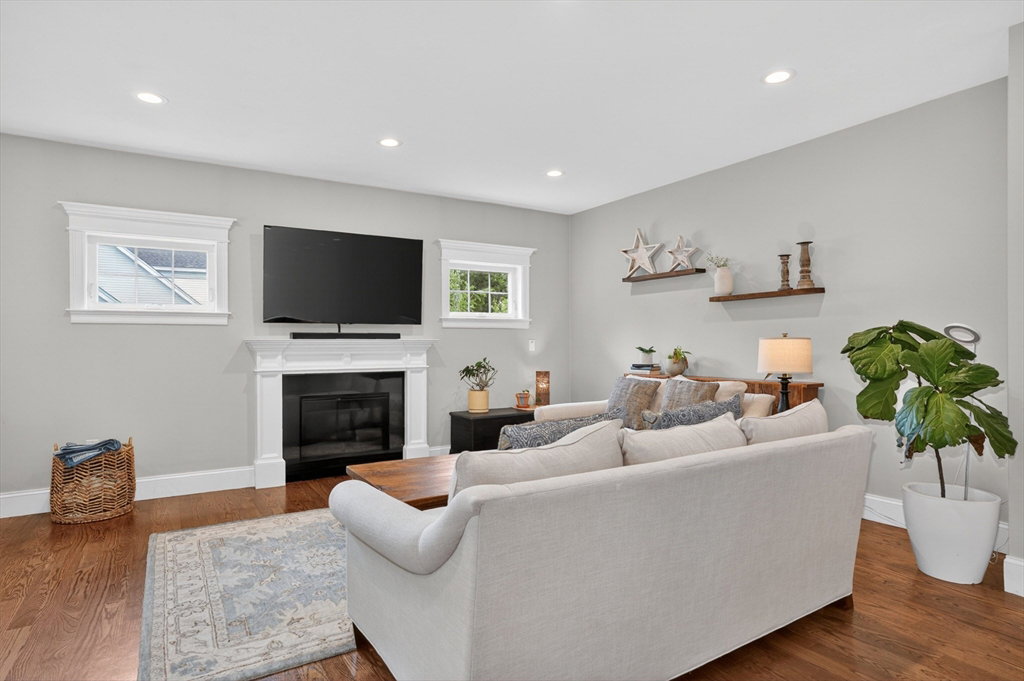
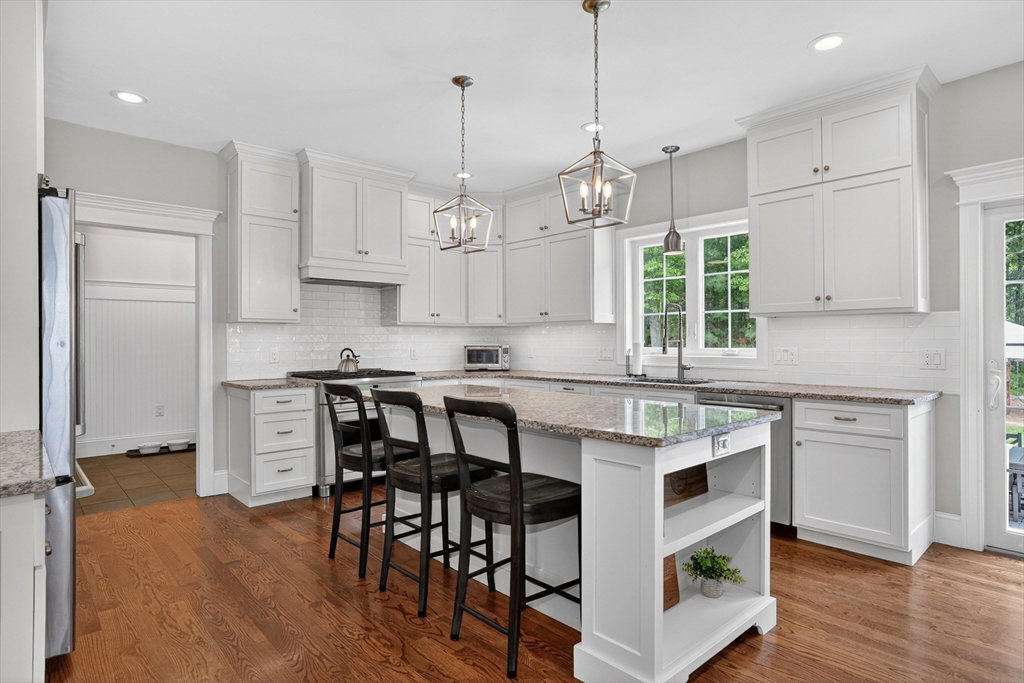
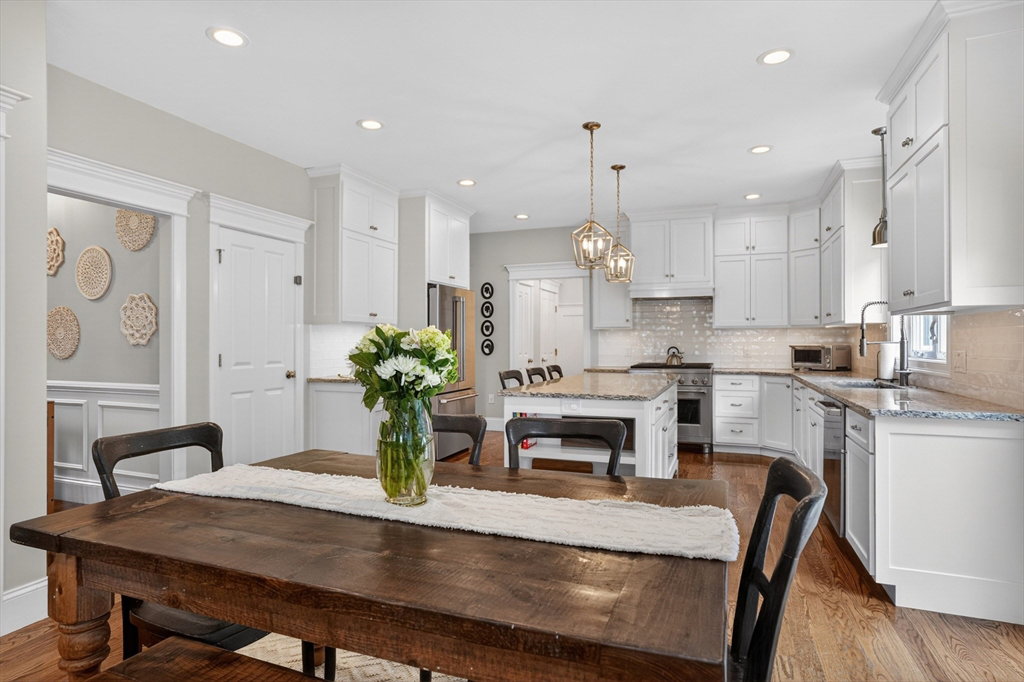
Stunning & Pristine describes this Young & Beautiful Colonial home that offers a Sophisticated blend of Modern Amenities & classic Architectural appeal! Situated along scenic North St & Abutting Conservation Land, creating your own Personal retreat w/Elegance & Ambience. Warm hardwood flooring/Custom moldings & features throughout, Sprawling Cooks kitchen w/stainless steel appliances, Custom cabinets/Granite counters & Expansive island w/seating for four. Spacious open floor plan for entertaining w/ ease! Large expansive family room w/fireplace to enjoy many gatherings. Many windows offer natural sunlight. Private Office to conduct work from home. Primary suite w/ full bath/& Walkin closet ,Three additional Large bedrooms w/ample closets & storge. Sliders to your peaceful Oasis w/ firepit & Patio ! Professionally landscaped. This exceptional home delivers a perfect balance of luxury, comfort & convenience. Easy commuting to major highways & GRAFTON MBTA Station! A must see.
Additional Information
- Taxes
- $13,553
- Lot Desc
- Wooded, Level
- Lot Size
- 40,946
- Interior Features
- Closet, Office, Foyer, Internet Available - DSL
- Flooring
- Tile, Carpet, Hardwood, Flooring - Hardwood
- Heating
- Central, Forced Air, Natural Gas, Propane
- Cooling System Type
- Central Air, Dual
- Sewer
- Public Sewer
- Water Source
- Public
- Appliances
- Water Heater, Range, Dishwasher, Refrigerator
- Fireplaces
- 1
- Exterior
- Frame
- Exterior Features
- Patio, Professional Landscaping, Sprinkler System, Garden
- Garage Spaces
- 2
- Parking Spaces
- 6
- Elementary School
- North St Elementary
- Middle School
- Grafton Middle
- High School
- Grafton High School
Mortgage Calculator
Listing courtesy of Listing Agent: Michael Durkin from Listing Office: LAER Realty Partners.
The property listing data and information, or the Images, set forth herein were provided to MLS Property Information Network, Inc. from third party sources, including sellers, lessors, landlords and public records, and were compiled by MLS Property Information Network, Inc. The property listing data and information, and the Images, are for the personal, non commercial use of consumers having a good faith interest in purchasing, leasing or renting listed properties of the type displayed to them and may not be used for any purpose other than to identify prospective properties which such consumers may have a good faith interest in purchasing, leasing or renting. MLS Property Information Network, Inc. and its subscribers disclaim any and all representations and warranties as to the accuracy of the property listing data and information, or as to the accuracy of any of the Images, set forth herein.