4 Azalea Circle, Millbury, MA 01527
- $649,000
- 4
- BD
- 3
- BA
- 1,800
- SqFt










- List Price
- $649,000
- Status
- ACTIVE
- MLS#
- 73547932
- Year Built
- 2006
- Style
- Colonial
- Bedrooms
- 4
- Bathrooms
- 3
- Acres
- 0.30
- Living Area
- 1,800
Property Description
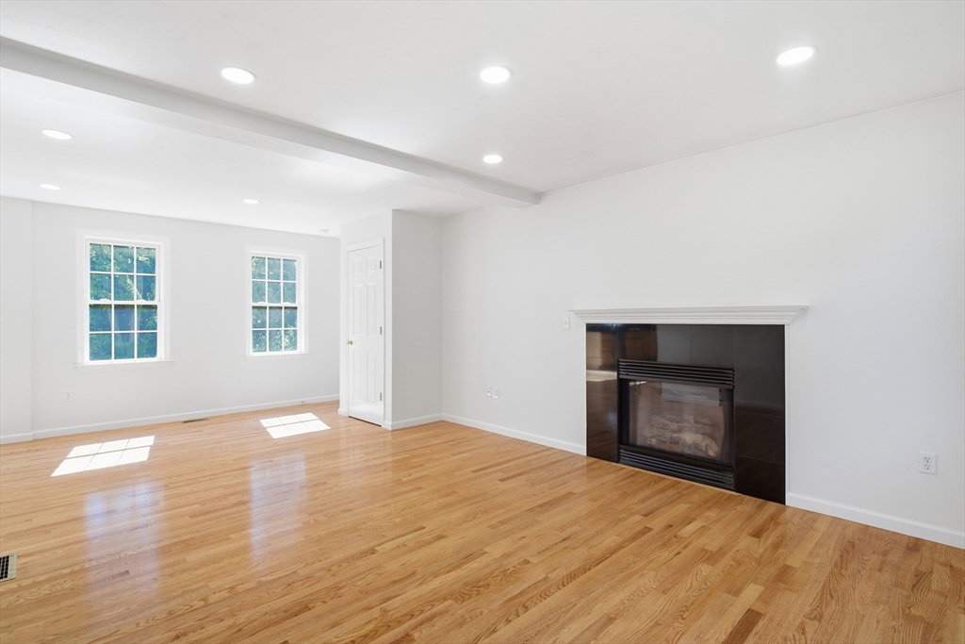
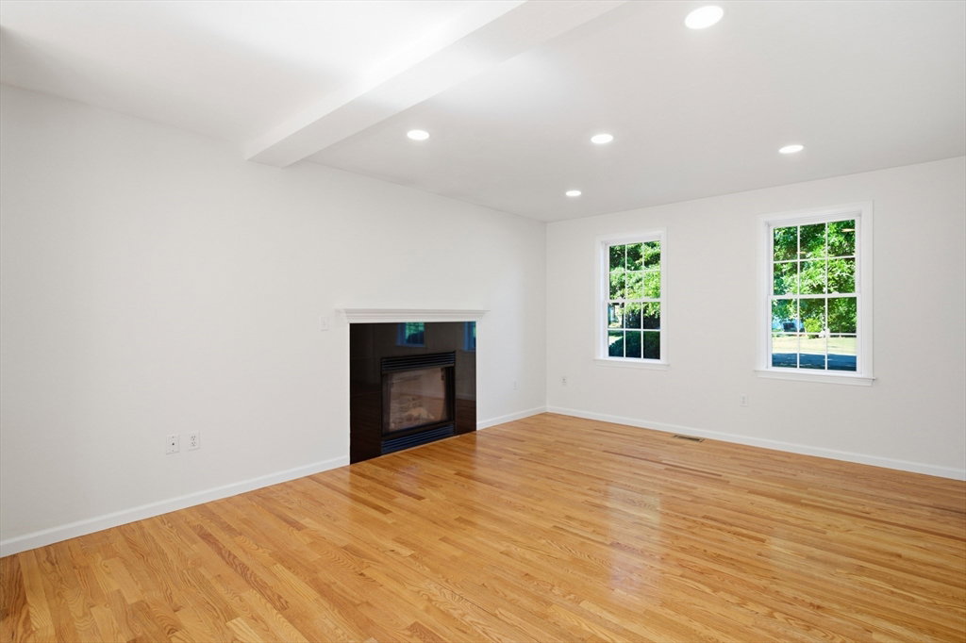
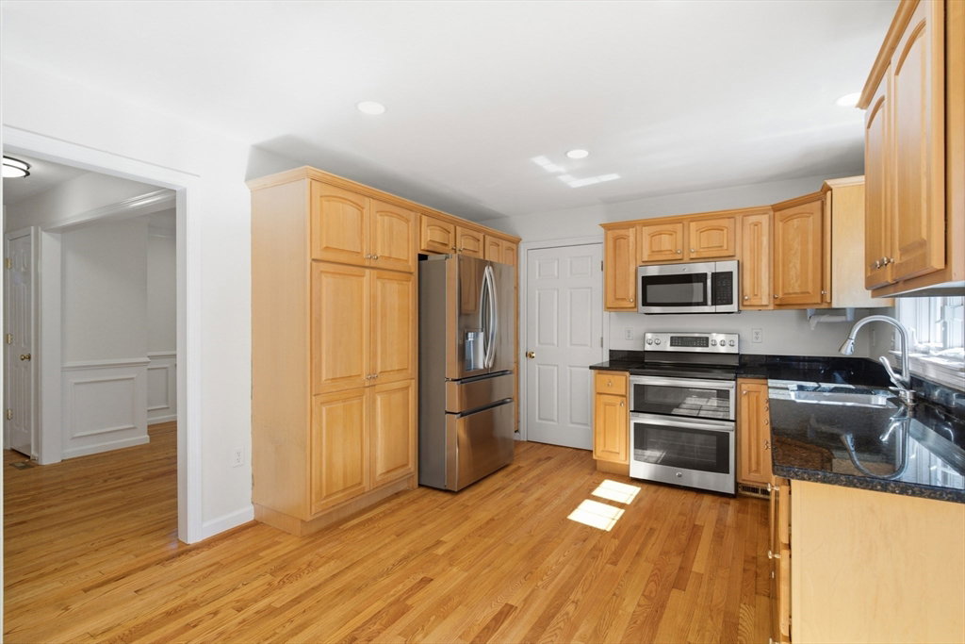
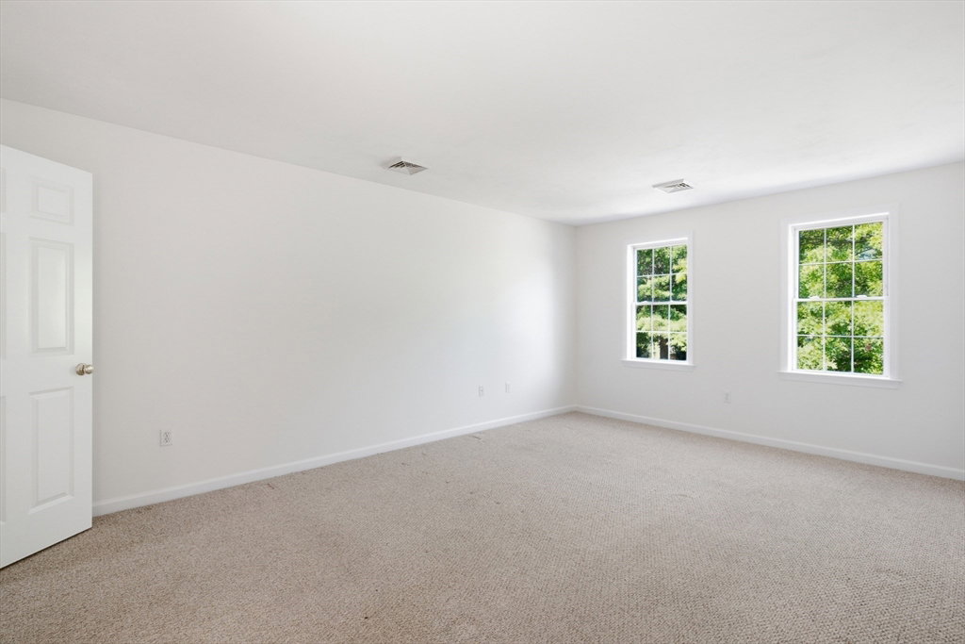
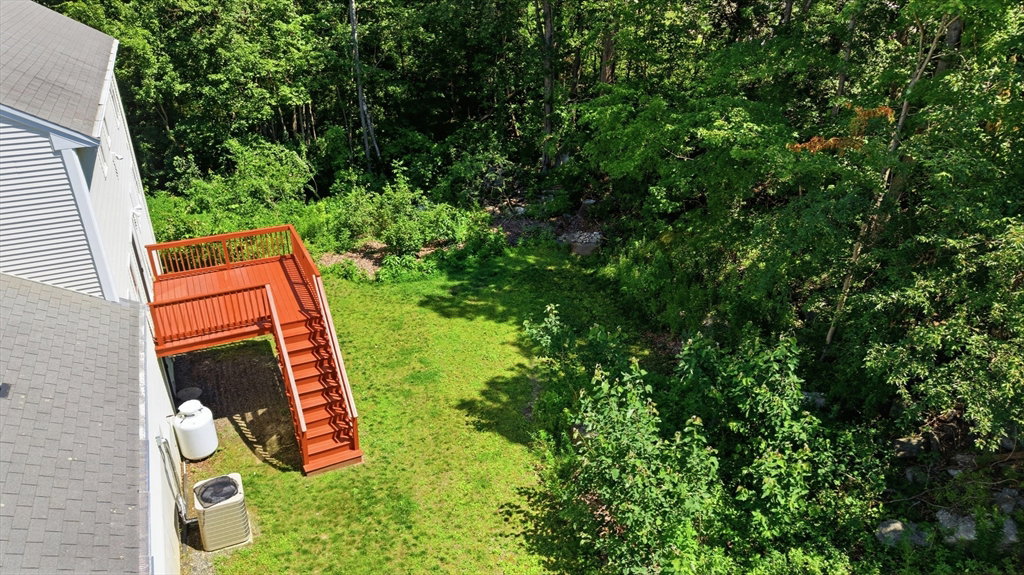
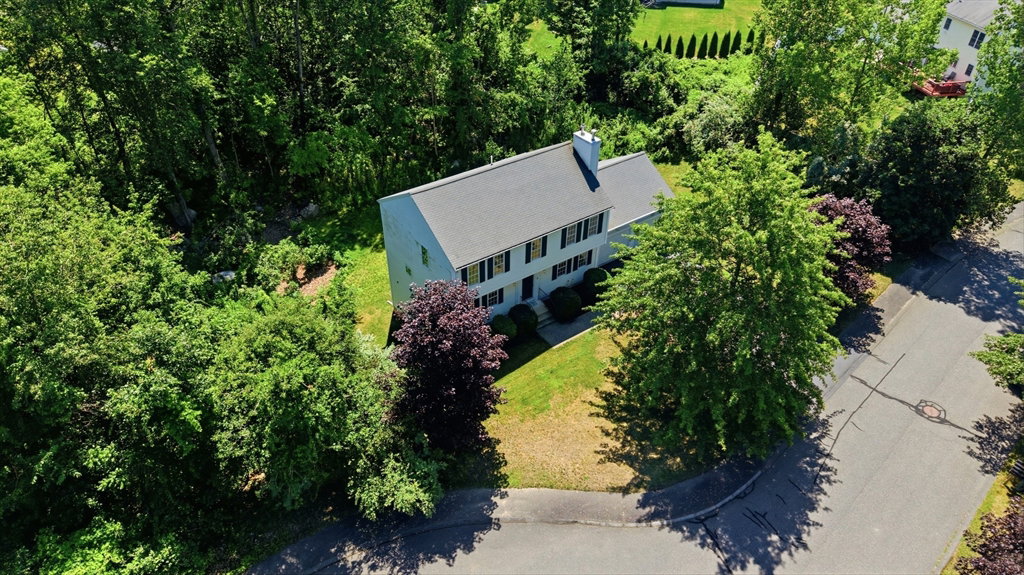
Welcome to this pristine, move in ready colonial on a premium CUL-DE-SAC location in the desirable town of Millbury! This functional home offers 4 beds, 2.5 baths and a 2 car garage in a prime neighborhood minutes to Rt 20, MassPike, Rt 146, shops and amenities. Enjoy the open flow of the main level featuring a well appointed family room with a cozy fireplace, a spacious dinning room with rich wainscoting detail and an updated kitchen with ample cabinetry, granite countertops and SS appliances. The kitchen has slider access to the newly painted deck overlooking the private serene backyard! The primary bedroom on the second floor is large with an ensuite bath and a walk in closet. The full size WALKOUT basement provides future expansion possibilites. Several updates including new furnace, refreshed hardwoods and a freshly painted interior round off this home. Come tour this beauty and make it your own!
Additional Information
- Taxes
- $7,283
- Lot Desc
- Cul-De-Sac
- Lot Size
- 13,074
- Interior Features
- Walk-up Attic, Internet Available - Broadband
- Flooring
- Tile, Carpet, Hardwood
- Heating
- Forced Air, Oil
- Cooling System Type
- Central Air
- Sewer
- Public Sewer
- Water Source
- Public
- Appliances
- Electric Water Heater, Range, Dishwasher, Disposal, Microwave, Refrigerator, Washer, Dryer
- Fireplaces
- 1
- Exterior
- Frame
- Exterior Features
- Deck, Rain Gutters
- Garage Spaces
- 2
- Parking Spaces
- 6
- Elementary School
- Elmwood Street
- Middle School
- Raymond E Shaw
- High School
- Millbury Memorial
Mortgage Calculator
Listing courtesy of Listing Agent: Geetanjali Pathak from Listing Office: Keller Williams Pinnacle MetroWest.
The property listing data and information, or the Images, set forth herein were provided to MLS Property Information Network, Inc. from third party sources, including sellers, lessors, landlords and public records, and were compiled by MLS Property Information Network, Inc. The property listing data and information, and the Images, are for the personal, non commercial use of consumers having a good faith interest in purchasing, leasing or renting listed properties of the type displayed to them and may not be used for any purpose other than to identify prospective properties which such consumers may have a good faith interest in purchasing, leasing or renting. MLS Property Information Network, Inc. and its subscribers disclaim any and all representations and warranties as to the accuracy of the property listing data and information, or as to the accuracy of any of the Images, set forth herein.