501 Wine Rd, New Braintree, MA 01531
- $635,000
- 5
- BD
- 4
- BA
- 3,914
- SqFt








- List Price
- $635,000
- Status
- ACTIVE
- MLS#
- 73547694
- Year Built
- 1987
- Style
- Cape, Gothic Revival
- Bedrooms
- 5
- Bathrooms
- 4
- Acres
- 3.11
- Living Area
- 3,914
Property Description
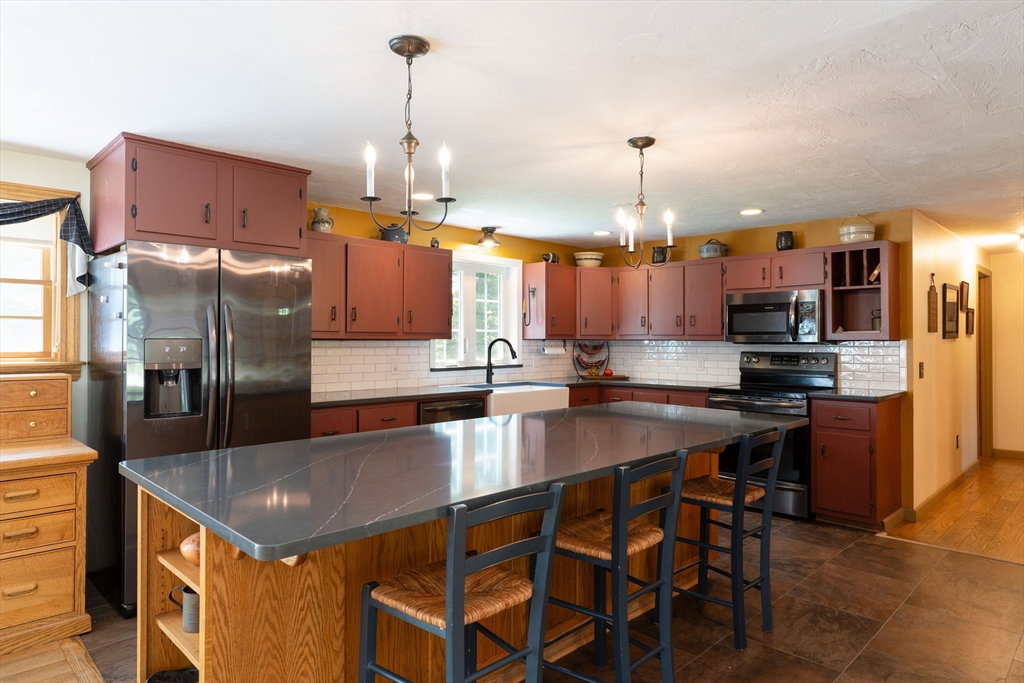
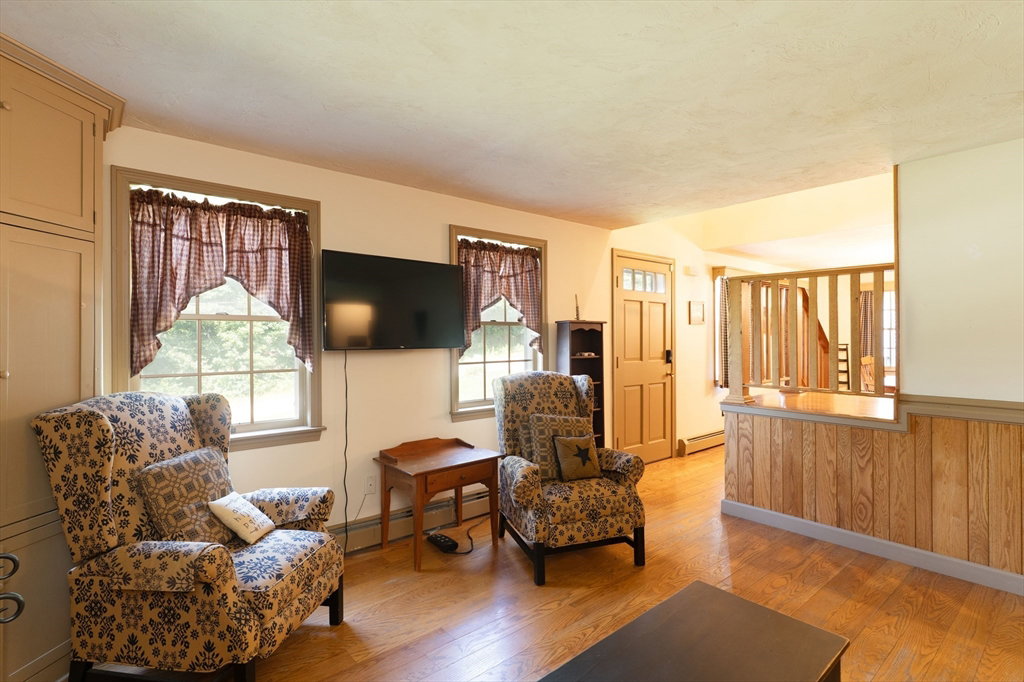
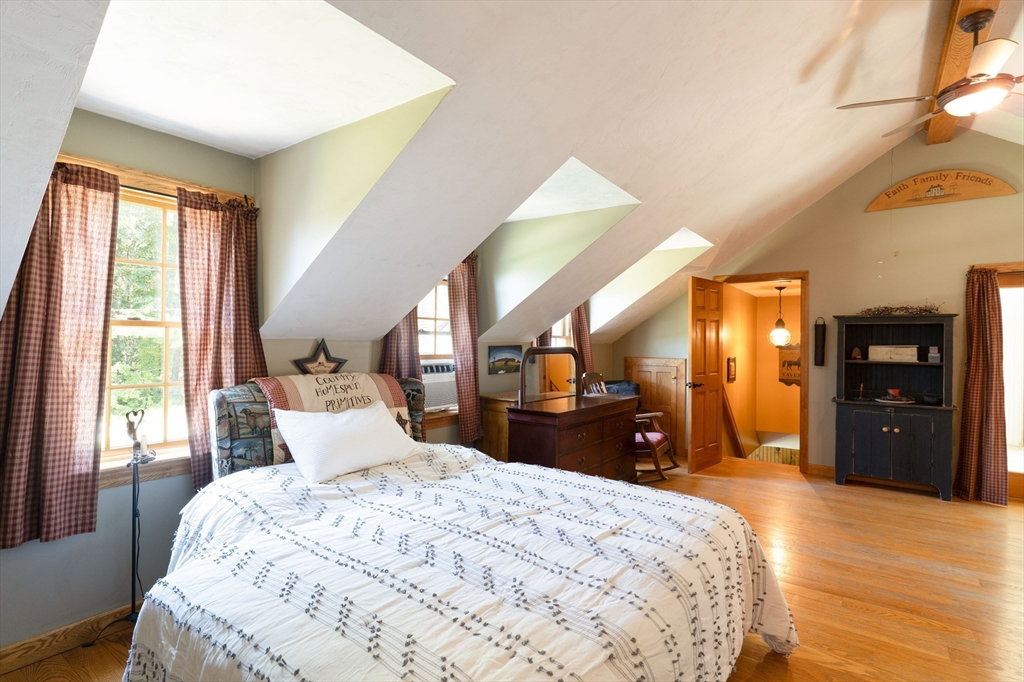
Welcome to your own private country retreat! Nestled on 3.11 scenic acres in picturesque New Braintree, this custom-built Cape offers 3,914 sq. ft. of living space with 5+ bedrooms, 4 full baths, and room for everyone. The inviting floor plan features a formal dining room, sitting room, oversized family room with fireplace and French doors to the enclosed porch, an eat-in kitchen with new quartz countertops, island, abundant cabinetry & sliders to the back deck. The spacious primary suite offers cathedral ceilings, a walk-in closet, dressing area, and full bath. A partially finished lower level adds flexible living space. The separate in-law apartment is over the garage & includes its own entrance, 2 bedrooms, full bath, kitchen, living area, and covered porch. Enjoy the fenced in-ground pool, shed, hot tub, perennial gardens, wooded privacy, attached 2-car garage & paved driveway. Easy access to Worcester & area amenities! See attached matterport video & floor plan.
Additional Information
- Taxes
- $9,469
- Lot Desc
- Other
- Lot Size
- 135,472
- Interior Features
- Bathroom - Full, Bathroom - With Tub & Shower, Open Floorplan, Closet, In-Law Floorplan, Mud Room, Office, Exercise Room, Internet Available - Unknown
- Flooring
- Wood, Tile, Vinyl, Laminate, Flooring - Stone/Ceramic Tile, Flooring - Wood
- Heating
- Baseboard, Oil
- Cooling System Type
- None
- Sewer
- Private Sewer
- Water Source
- Private
- Appliances
- Water Heater, Range, Dishwasher, Refrigerator, Washer, Dryer
- Fireplaces
- 2
- Exterior
- Frame
- Exterior Features
- Balcony / Deck, Porch, Porch - Enclosed, Deck, Pool - Inground, Rain Gutters, Hot Tub/Spa, Storage, Stone Wall
- Pool Desc
- In Ground
- Garage Spaces
- 2
- Parking Spaces
- 6
- Elementary School
- New Braintree
- Middle School
- Quabbin
- High School
- Quabbin
Mortgage Calculator
Listing courtesy of Listing Agent: Michelle Terry Team from Listing Office: eXp Realty LLC.
The property listing data and information, or the Images, set forth herein were provided to MLS Property Information Network, Inc. from third party sources, including sellers, lessors, landlords and public records, and were compiled by MLS Property Information Network, Inc. The property listing data and information, and the Images, are for the personal, non commercial use of consumers having a good faith interest in purchasing, leasing or renting listed properties of the type displayed to them and may not be used for any purpose other than to identify prospective properties which such consumers may have a good faith interest in purchasing, leasing or renting. MLS Property Information Network, Inc. and its subscribers disclaim any and all representations and warranties as to the accuracy of the property listing data and information, or as to the accuracy of any of the Images, set forth herein.