9 Campbell Road Unit 46, Berlin, MA 01503
- $699,000
- 2
- BD
- 3
- BA
- 2,135
- SqFt






- List Price
- $699,000
- Status
- ACTIVE
- MLS#
- 73547409
- Year Built
- 2022
- Bedrooms
- 2
- Bathrooms
- 3
- Building Name
- Highland Ridge
- Living Area
- 2,135
Property Description
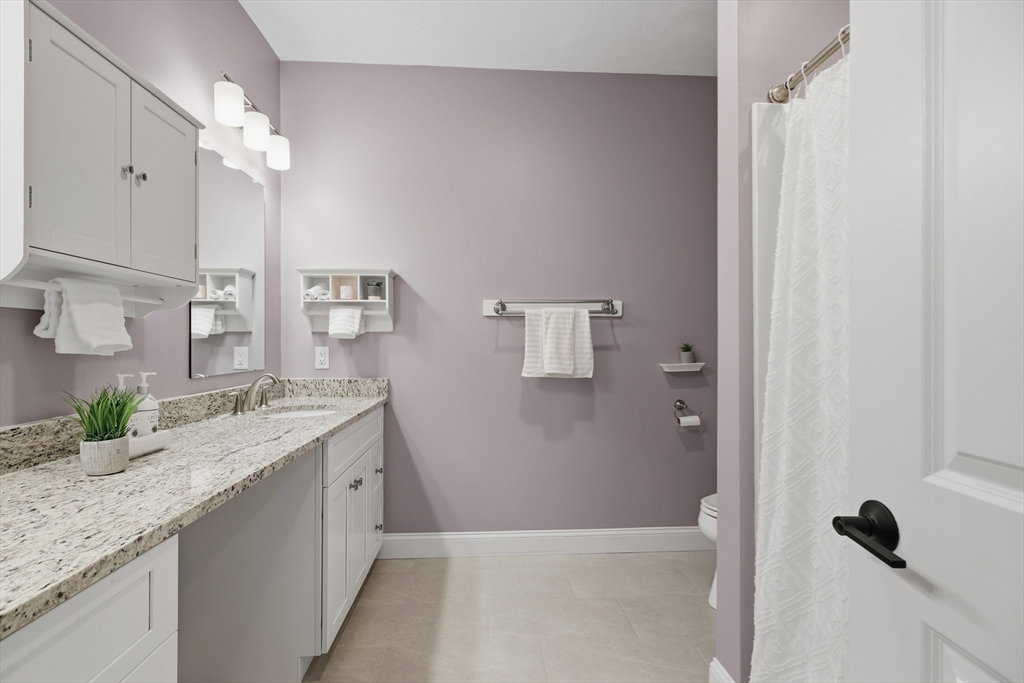
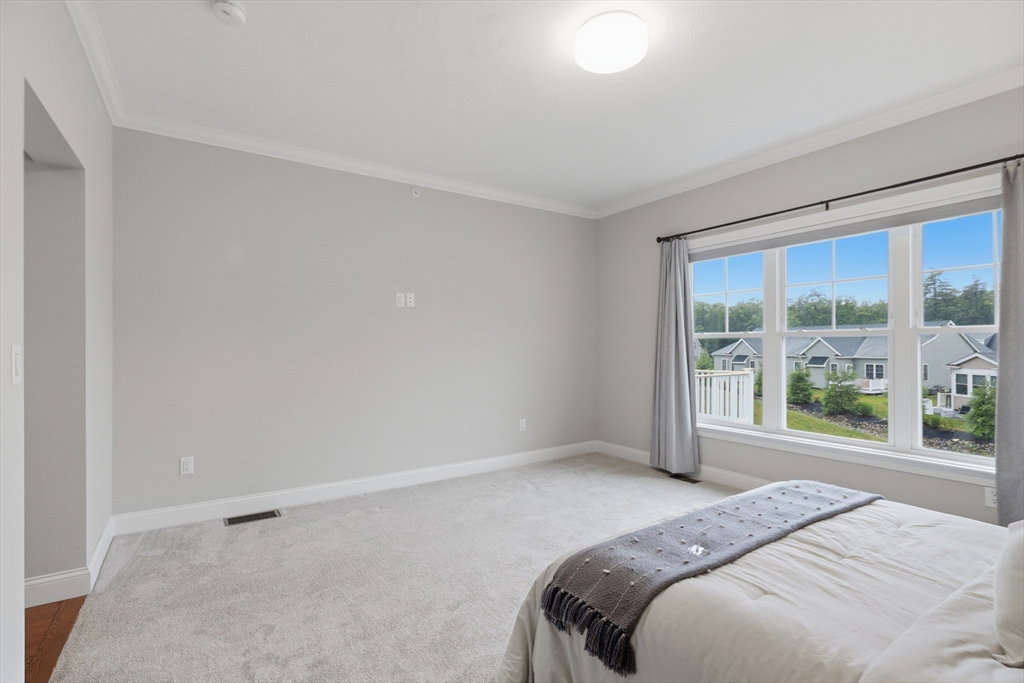
Welcome to Berlin’s desirable Highland Ridge 55+ community! This like-new townhouse impresses with beautiful design, a spacious layout, and upscale finishes. The home's heart is a chef’s kitchen equipped w/stainless appliances, gas cooking, a center island w/ a breakfast bar, and a sunlit dining area. The living room boasts vaulted ceilings, a cozy gas fireplace, & slider access to your private back deck. Designed for easy main-level living, the 1st floor offers a convenient laundry room, half bath, and a luxurious primary suite with multiple closets (one is a walk-in), plus a spa-like en-suite bath with dual vanities and a walk-in shower. Upstairs, a loft offers many possibilities (den, office, gym) alongside a generous 2nd bedroom w/ dual closets & a full hallway bath. Other highlights: a walkout basement, EV charger in the 2-car garage, hard-wired networking/extra electrical outlets throughout, a water softening system, and a community clubhouse offering many activities! A must-see!
Additional Information
- Taxes
- $9,468
- Hoa Fee
- $637
- Interior Features
- Closet, Loft
- Flooring
- Tile, Carpet, Hardwood, Flooring - Wall to Wall Carpet
- Heating
- Forced Air, Natural Gas, Propane
- Cooling System Type
- Central Air
- Sewer
- Private Sewer
- Water Source
- Private
- Appliances
- Range, Dishwasher, Microwave, Refrigerator, Washer, Dryer
- Fireplaces
- 1
- Exterior
- Conventional (2x4-2x6)
- Exterior Features
- Deck - Composite, Rain Gutters, Professional Landscaping
- Garage Spaces
- 2
- Parking Spaces
- 4
Mortgage Calculator
Listing courtesy of Listing Agent: Kim McKean from Listing Office: Lamacchia Realty, Inc..
The property listing data and information, or the Images, set forth herein were provided to MLS Property Information Network, Inc. from third party sources, including sellers, lessors, landlords and public records, and were compiled by MLS Property Information Network, Inc. The property listing data and information, and the Images, are for the personal, non commercial use of consumers having a good faith interest in purchasing, leasing or renting listed properties of the type displayed to them and may not be used for any purpose other than to identify prospective properties which such consumers may have a good faith interest in purchasing, leasing or renting. MLS Property Information Network, Inc. and its subscribers disclaim any and all representations and warranties as to the accuracy of the property listing data and information, or as to the accuracy of any of the Images, set forth herein.