29 Woodcliffe Rd., Lexington, MA 02421
- $2,699,000
- 4
- BD
- 5
- BA
- 6,018
- SqFt








- List Price
- $2,699,000
- Status
- ACTIVE
- MLS#
- 73547056
- Year Built
- 2012
- Style
- Colonial
- Bedrooms
- 4
- Bathrooms
- 5
- Acres
- 0.39
- Living Area
- 6,018
Property Description
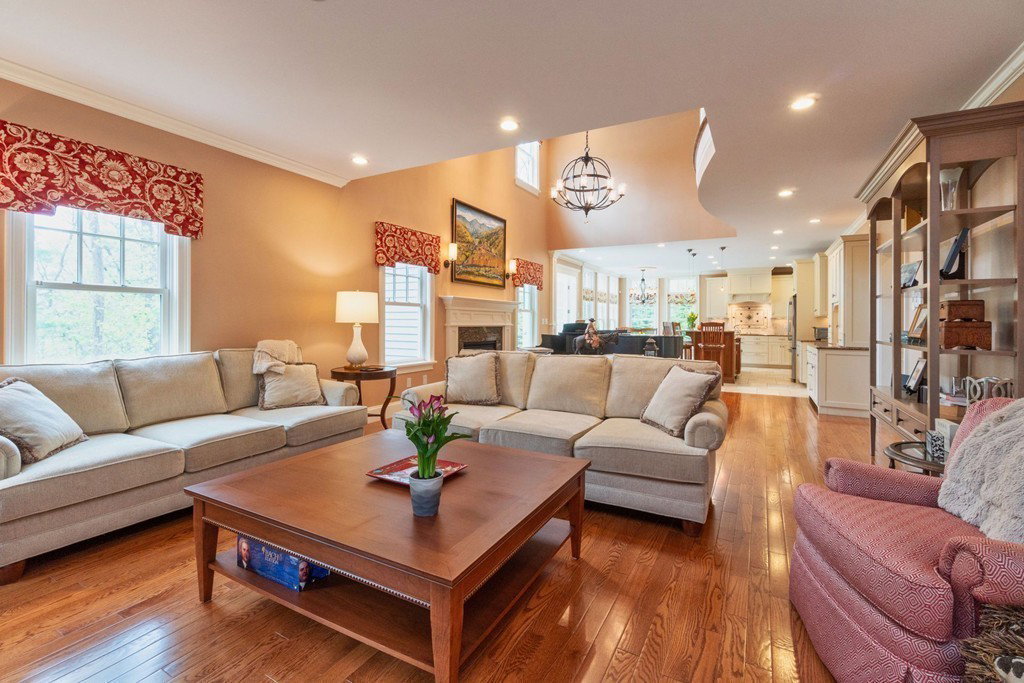
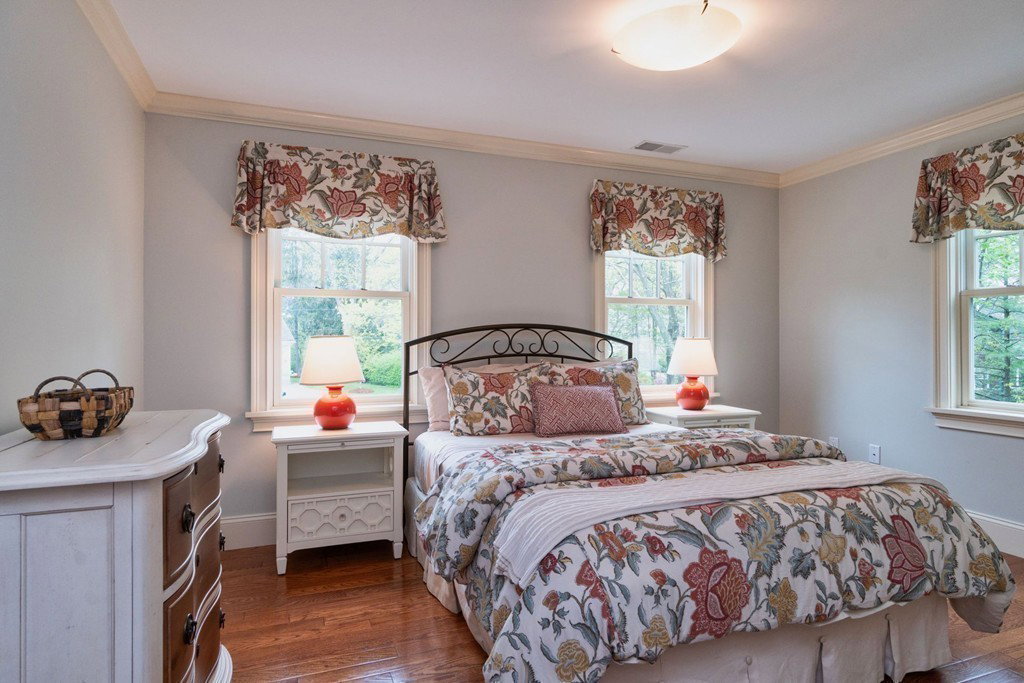
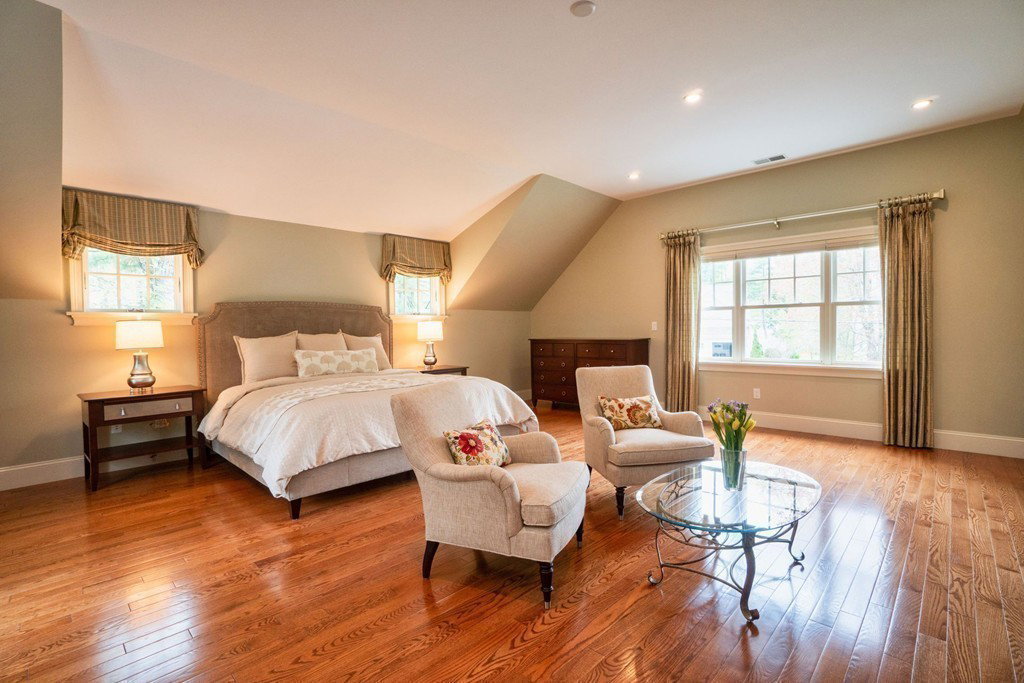
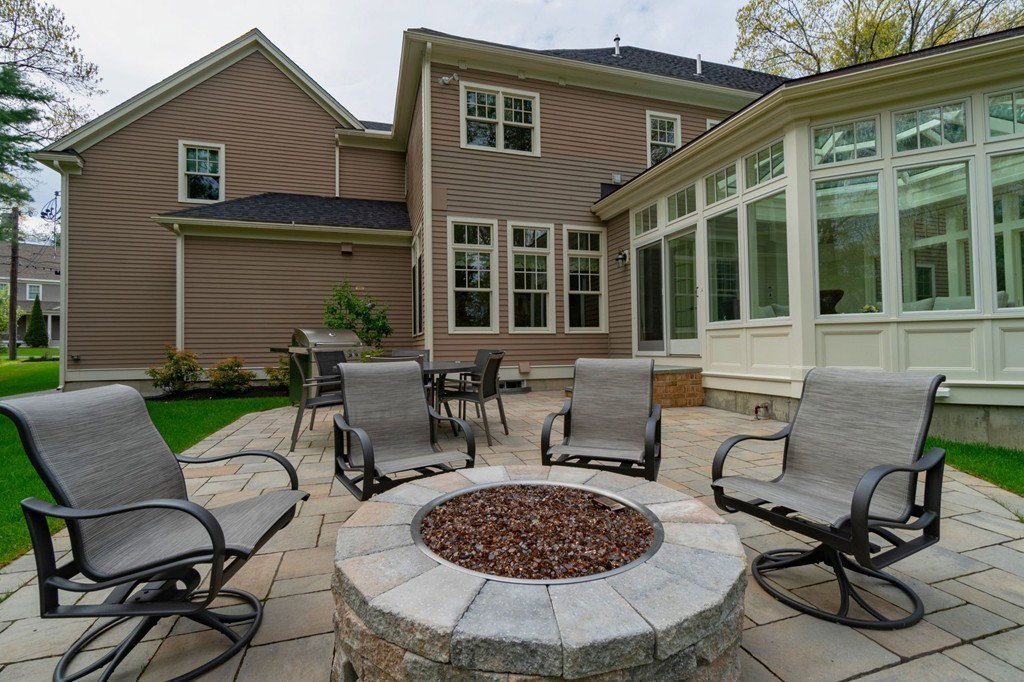
What an Opportunity! Stunning Colonial with over 6000 sq. ft. of superior quality Living Area in the highly coveted Woodhaven neighborhood. Blending formal and casual living spaces quality craftsmanship is evident from the mechanical systems to the finished carpentry. Brick walkway leads to the front door. A spectacular and unique light-infused Sunroom with Cathedral Ceilings leading to the expansive patio sets the tone for what is a magnificent home. A 2 Story Firelaced Family Room is at the heart of this elegant home. High end custom finishes on both main floors. Upstairs the Master Suite with it's 10 ft. Ceilings and Radiant heated Spa/Bathroom boasts large dual walk-in closets. The Finished Basement features an Exercise Room, Game Room, Office, Full Bath and Wine Cellar. The wired and plumbed Walk-Up Attic provides potential for future expansion. Large Mudroom leads to the 2 Car Heated Garage. Easy access to commuting routes, trails and schools. A Superb Home,
Additional Information
- Taxes
- $31,489
- Lot Size
- 16,926
- Interior Features
- Cathedral Ceiling(s), Recessed Lighting, Bathroom - Full, Bathroom - Tiled With Tub & Shower, Closet/Cabinets - Custom Built, Countertops - Stone/Granite/Solid, Double Vanity, Lighting - Sconce, Balcony - Interior, Wet bar, Cable Hookup, Chair Rail, Wainscoting, Closet, Sun Room, Bathroom, Foyer, Game Room, Exercise Room, Office, Walk-up Attic
- Flooring
- Wood, Tile, Flooring - Stone/Ceramic Tile, Flooring - Hardwood
- Heating
- Forced Air, Fireplace(s)
- Cooling System Type
- Central Air
- Sewer
- Public Sewer
- Water Source
- Public
- Appliances
- Oven, Dishwasher, Disposal, Trash Compactor, Microwave, Range, Refrigerator, Freezer, Washer, Dryer, Wine Refrigerator, Wine Cooler
- Fireplaces
- 2
- Exterior
- Frame
- Exterior Features
- Patio, Rain Gutters, Sprinkler System, Decorative Lighting, Stone Wall
- Garage Spaces
- 2
- Parking Spaces
- 8
- Elementary School
- Lexington
- Middle School
- Lexington
- High School
- Lexington
Mortgage Calculator
Listing courtesy of Listing Agent: Gerard O'Connell from Listing Office: Coldwell Banker Realty - Lexington.
The property listing data and information, or the Images, set forth herein were provided to MLS Property Information Network, Inc. from third party sources, including sellers, lessors, landlords and public records, and were compiled by MLS Property Information Network, Inc. The property listing data and information, and the Images, are for the personal, non commercial use of consumers having a good faith interest in purchasing, leasing or renting listed properties of the type displayed to them and may not be used for any purpose other than to identify prospective properties which such consumers may have a good faith interest in purchasing, leasing or renting. MLS Property Information Network, Inc. and its subscribers disclaim any and all representations and warranties as to the accuracy of the property listing data and information, or as to the accuracy of any of the Images, set forth herein.