58 Rice Road, Templeton, MA 01468
- $898,900
- 4
- BD
- 4
- BA
- 4,659
- SqFt








- List Price
- $898,900
- Status
- ACTIVE
- MLS#
- 73546649
- Price Change
- ▼ $1,000 1786473793
- Year Built
- 1993
- Style
- Contemporary
- Bedrooms
- 4
- Bathrooms
- 4
- Acres
- 8.71
- Living Area
- 4,659
Property Description
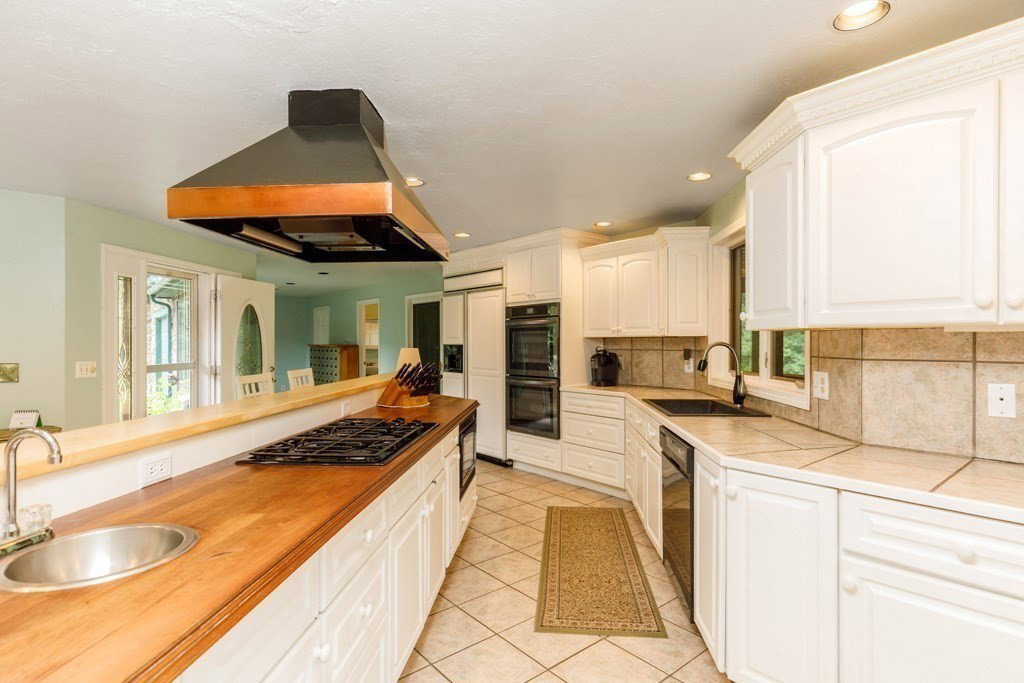
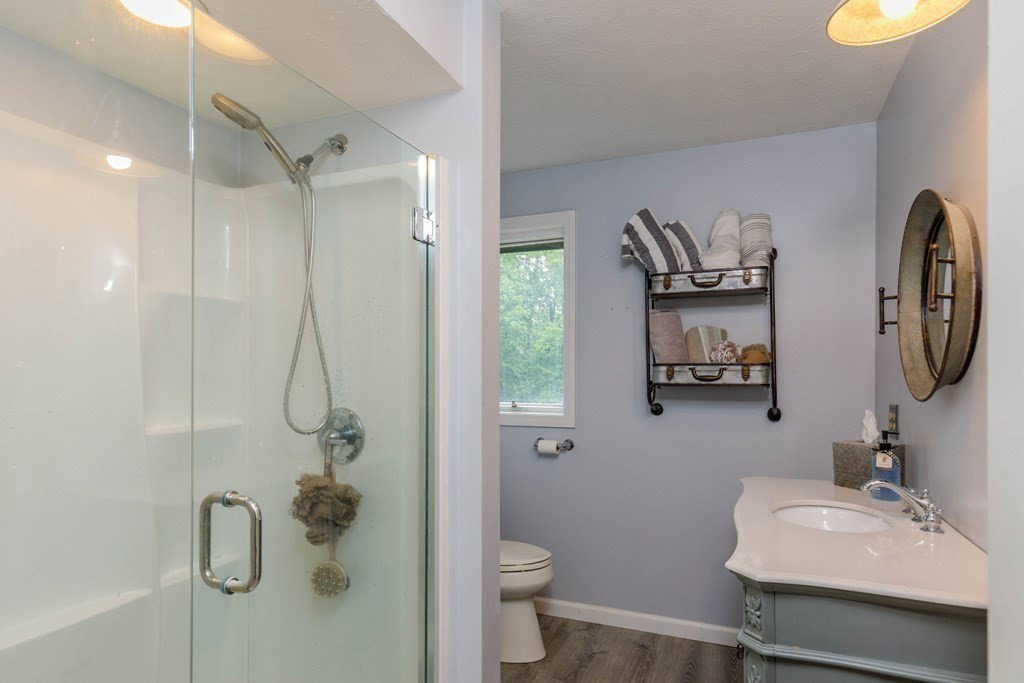
Private oasis on almost 9 wooded acres! Custom contemporary home built by the owner, tucked away at the end of a long driveway for complete privacy. Striking prow front with trapezoid windows welcomes abundant natural light. Offering 4 bedrooms and 4 baths, this exceptional home features a living room with soaring ceilings, skylights, and a massive floor to ceiling stone fireplace. The primary suite includes a private bath with hot tub. Gourmet kitchen offers a hooded gas stove, double ovens, wet bar, and ample workspace. Mini-splits provide efficient A/C. Full walk-out basement with sliders to the back yard. Step outside to enjoy the oversized composite deck overlooking a large level yard, tranquil koi pond, and in-ground pool with pool house. Ideal for entertaining or relaxing. Incredible 9-car garage provides endless possibilities for vehicles, hobbies, or storage. A truly one-of-a-kind property combining privacy, quality, and resort-style living.
Additional Information
- Taxes
- $10,118
- Lot Desc
- Wooded
- Lot Size
- 379,408
- Interior Features
- Bathroom - Full, Bathroom - With Shower Stall, Bathroom, Wet Bar
- Flooring
- Tile, Carpet, Laminate, Hardwood
- Heating
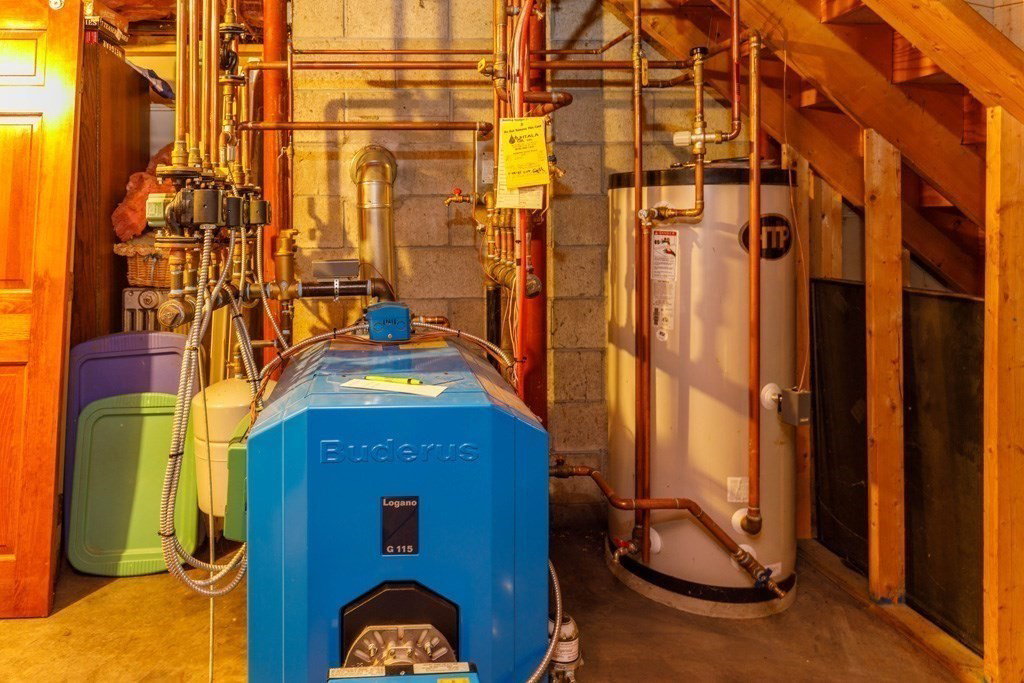
- Baseboard, Radiant, Oil
- Cooling System Type
- Ductless
- Sewer
- Private Sewer
- Water Source
- Public
- Appliances
- Oven, Dishwasher, Microwave, Range, Refrigerator, Washer, Dryer, Plumbed For Ice Maker
- Fireplaces
- 1
- Exterior
- Frame
- Exterior Features
- Deck - Composite, Covered Patio/Deck, Rain Gutters
- Garage Spaces
- 9
- Parking Spaces
- 19
Mortgage Calculator
Listing courtesy of Listing Agent: Wendy Poudrette from Listing Office: Foster-Healey Real Estate.
The property listing data and information, or the Images, set forth herein were provided to MLS Property Information Network, Inc. from third party sources, including sellers, lessors, landlords and public records, and were compiled by MLS Property Information Network, Inc. The property listing data and information, and the Images, are for the personal, non commercial use of consumers having a good faith interest in purchasing, leasing or renting listed properties of the type displayed to them and may not be used for any purpose other than to identify prospective properties which such consumers may have a good faith interest in purchasing, leasing or renting. MLS Property Information Network, Inc. and its subscribers disclaim any and all representations and warranties as to the accuracy of the property listing data and information, or as to the accuracy of any of the Images, set forth herein.