218 Mechanic, Upton, MA 01568
- $789,900
- 4
- BD
- 3
- BA
- 2,668
- SqFt






- List Price
- $789,900
- Status
- CONTINGENT
- MLS#
- 73546600
- Year Built
- 1972
- Style
- Colonial
- Bedrooms
- 4
- Bathrooms
- 3
- Acres
- 3.70
- Living Area
- 2,668
Property Description
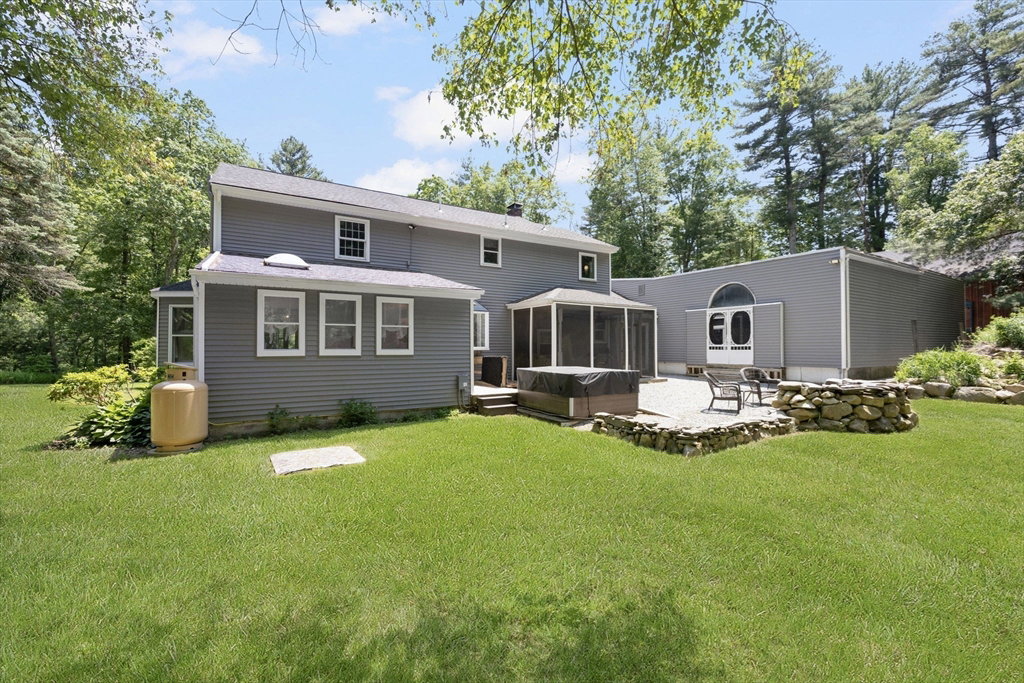
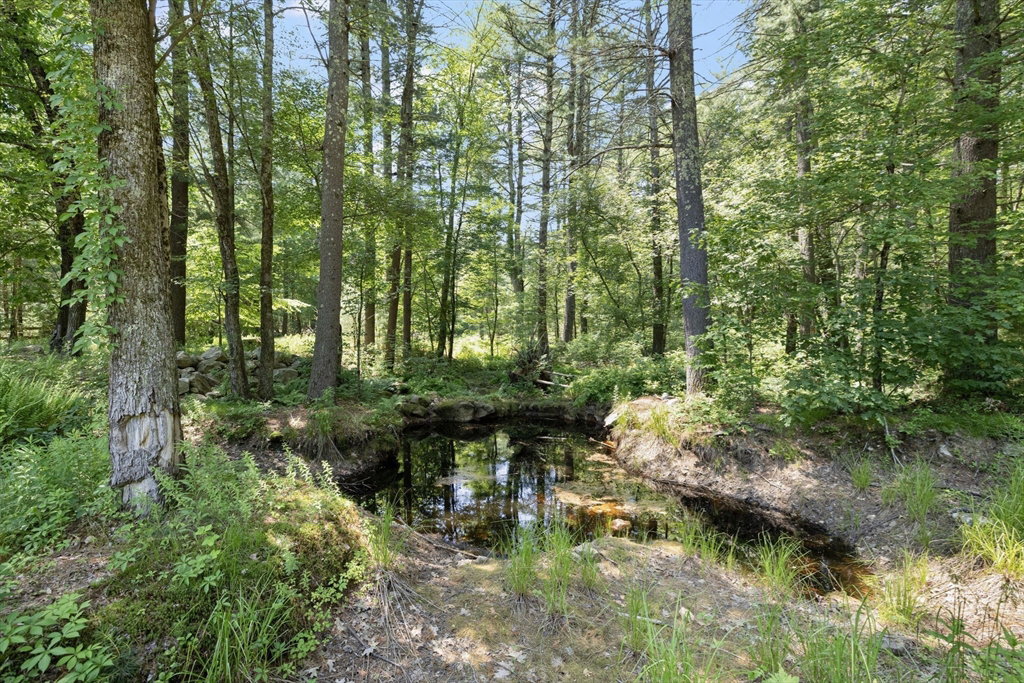
This exceptional 3.7 acre country estate blends luxury living with outstanding outdoor amenities. The Colonial home features hardwood floors, soaring ceilings, multiple fireplaces, wood stoves, new central heat, mini-splits, and a gourmet kitchen with granite counters and stainless appliances. The main level offers formal and casual living spaces, a bright dinning room, living room, family room, full bath, and bonus room. Upstairs are four bedrooms, including a spacious primary suite with 3/4 bath and a custom California Closet. The finished lower level adds 2 rooms for more flexible living space. Solar panels, updated well equipment, and a new boiler improve efficiency. Outside, enjoy a hot tub, screened porch, fire pit, pond, barn/gym and large recreation area with a soccer/basketball half court. Located across from Upton State Forest with direct access to miles of trails.
Additional Information
- Taxes
- $9,645
- Lot Desc
- Wooded, Cleared
- Lot Size
- 161,155
- Interior Features
- Vaulted Ceiling(s), Storage, Play Room, Bonus Room, Home Office-Separate Entry
- Flooring
- Wood, Tile, Carpet, Hardwood, Flooring - Wall to Wall Carpet
- Heating
- Baseboard, Radiant, Heat Pump, Oil, Propane, Wood, Wood Stove
- Cooling System Type
- Ductless, Whole House Fan
- Sewer
- Private Sewer
- Water Source
- Private
- Appliances
- Water Heater, Range, Dishwasher, Refrigerator, Washer, Dryer
- Fireplaces
- 2
- Exterior Features
- Porch - Screened, Rain Gutters, Hot Tub/Spa
- Pool Desc
- Indoor
- Garage Spaces
- 2
- Parking Spaces
- 8
Mortgage Calculator
Listing courtesy of Listing Agent: Amy Bedard from Listing Office: Transitions Realty.
The property listing data and information, or the Images, set forth herein were provided to MLS Property Information Network, Inc. from third party sources, including sellers, lessors, landlords and public records, and were compiled by MLS Property Information Network, Inc. The property listing data and information, and the Images, are for the personal, non commercial use of consumers having a good faith interest in purchasing, leasing or renting listed properties of the type displayed to them and may not be used for any purpose other than to identify prospective properties which such consumers may have a good faith interest in purchasing, leasing or renting. MLS Property Information Network, Inc. and its subscribers disclaim any and all representations and warranties as to the accuracy of the property listing data and information, or as to the accuracy of any of the Images, set forth herein.