1 Tara Rd., Southborough, MA 01772
- $899,900
- 3
- BD
- 3
- BA
- 3,069
- SqFt












- List Price
- $899,900
- Status
- UNDER AGREEMENT
- MLS#
- 73546294
- Year Built
- 1963
- Style
- Split Entry
- Bedrooms
- 3
- Bathrooms
- 3
- Acres
- 1
- Living Area
- 3,069
Property Description
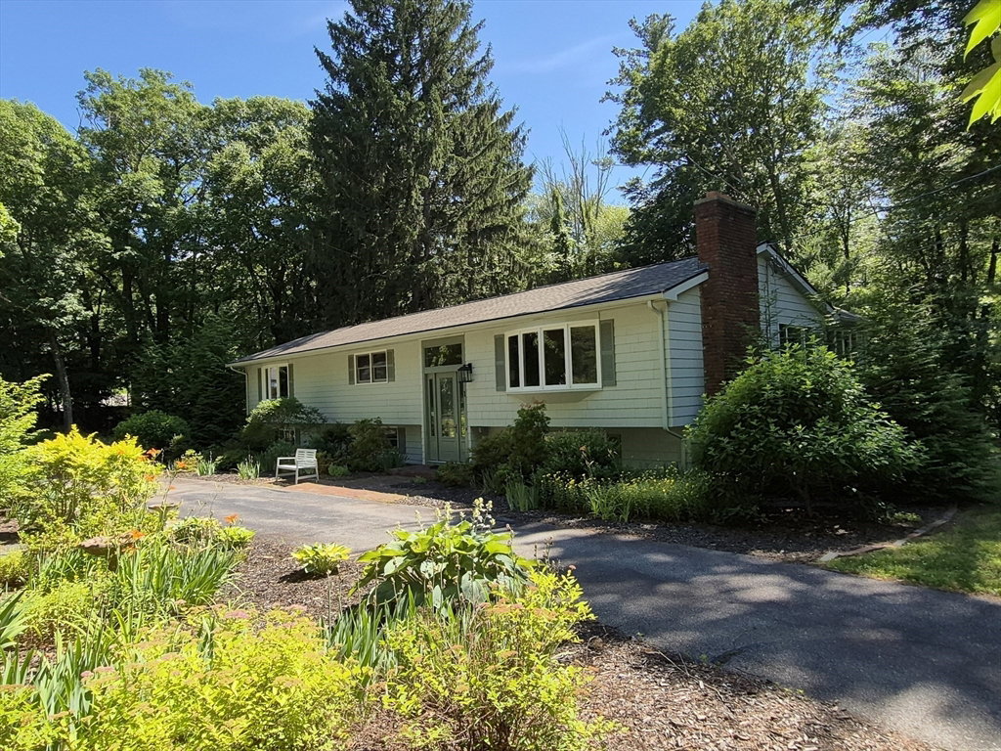
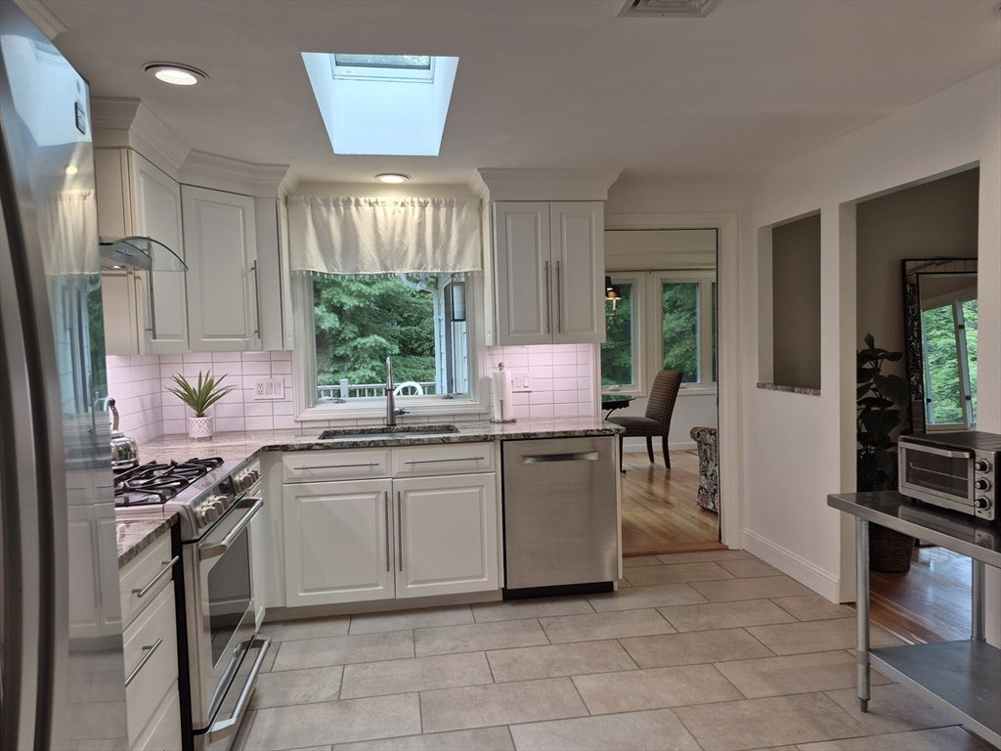
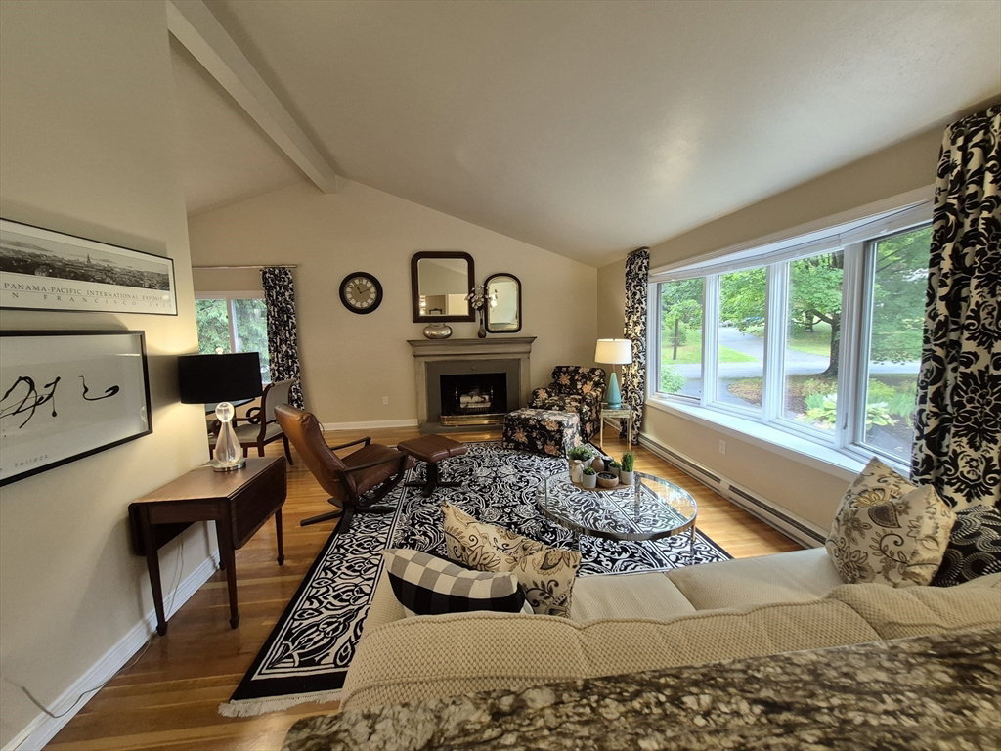
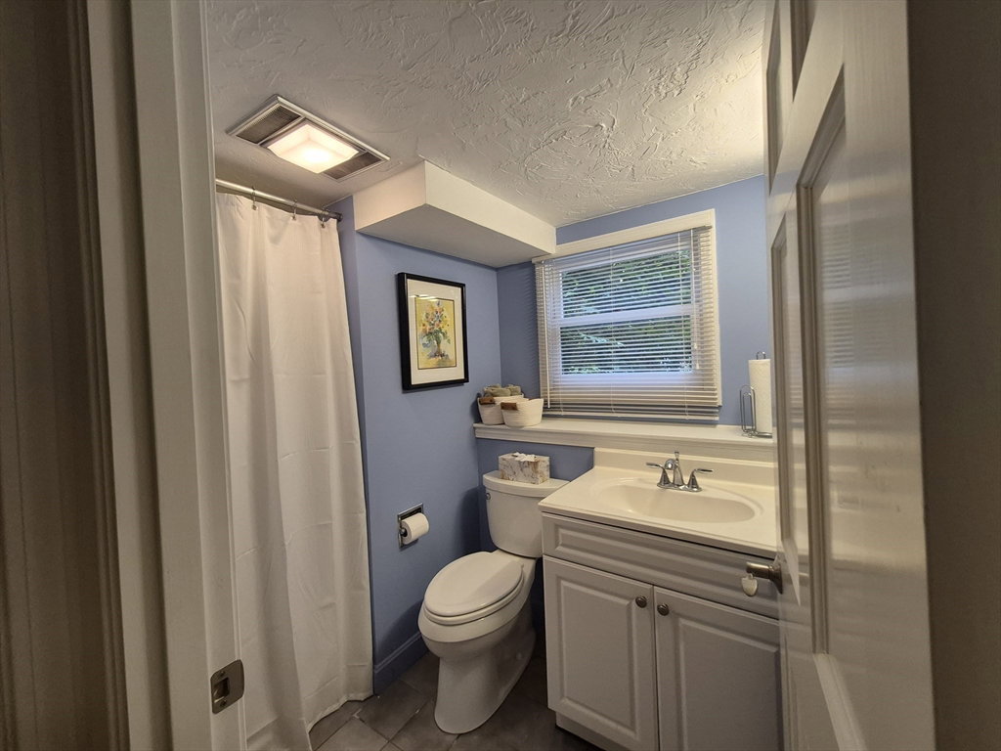
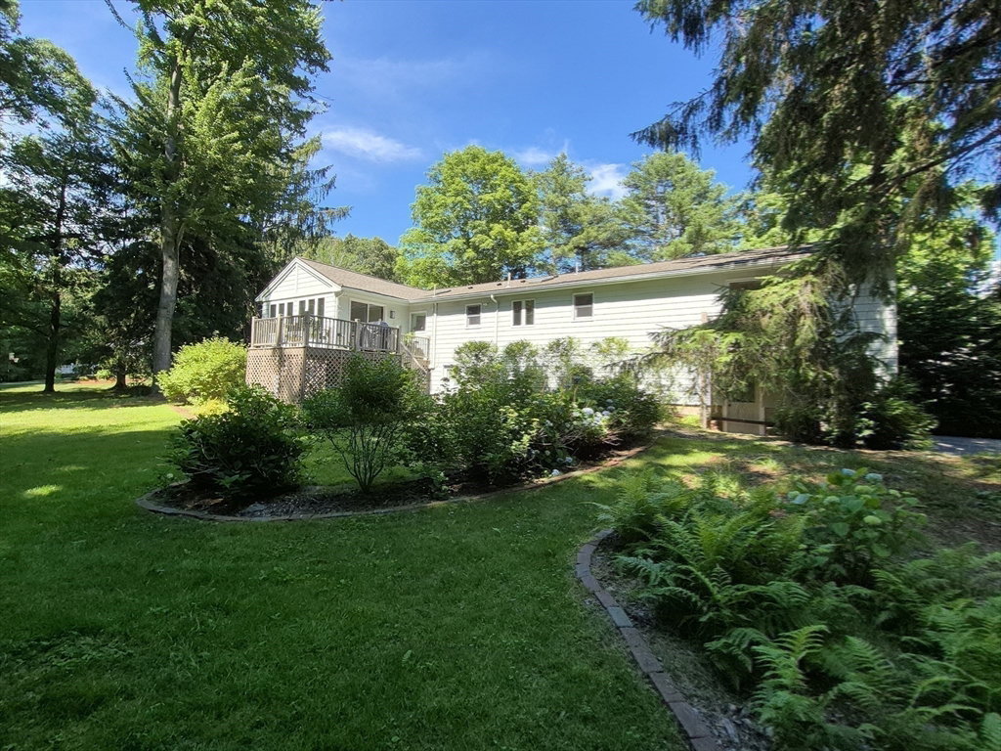
Welcome to 1 Tara Rd. An exceptional single-family residence which has been beautifully updated and meticulously maintained. This inviting property offers a sophisticated blend of classic and contemporary design. Kitchen with granite. Fireplaced living room. Cathedral ceilings in living room and dining room. Large addition with cathedral ceilings could be playroom or home office. Lots of hardwood floors. Central air conditioning. 3 well-appointed bedrooms. Primary bedroom has its own balcony, walk in closet and a remodeled bath with huge walk- in shower and dual sinks. Downstairs offers a family room with fireplace, another room for a home office, and another full bath. Washer/dryer hookups on both floors. 2 car garage with additional storage. This home is situated on a generous 1-acre corner lot in a desirable neighborhood. Professionally landscaped. Circular drive provides ample parking. Enjoy top rated schools, easy access to highways and all that Southborough has to offer.
Additional Information
- Taxes
- $11,585
- Lot Desc
- Corner Lot, Wooded
- Lot Size
- 43,560
- Interior Features
- Cathedral Ceiling(s), Ceiling Fan(s), Closet, Play Room, Office
- Flooring
- Tile, Carpet, Hardwood, Flooring - Hardwood, Flooring - Wall to Wall Carpet
- Heating
- Central, Electric Baseboard, Heat Pump, Ductless
- Cooling System Type
- Central Air, Heat Pump, Ductless
- Sewer
- Inspection Required for Sale
- Water Source
- Public
- Appliances
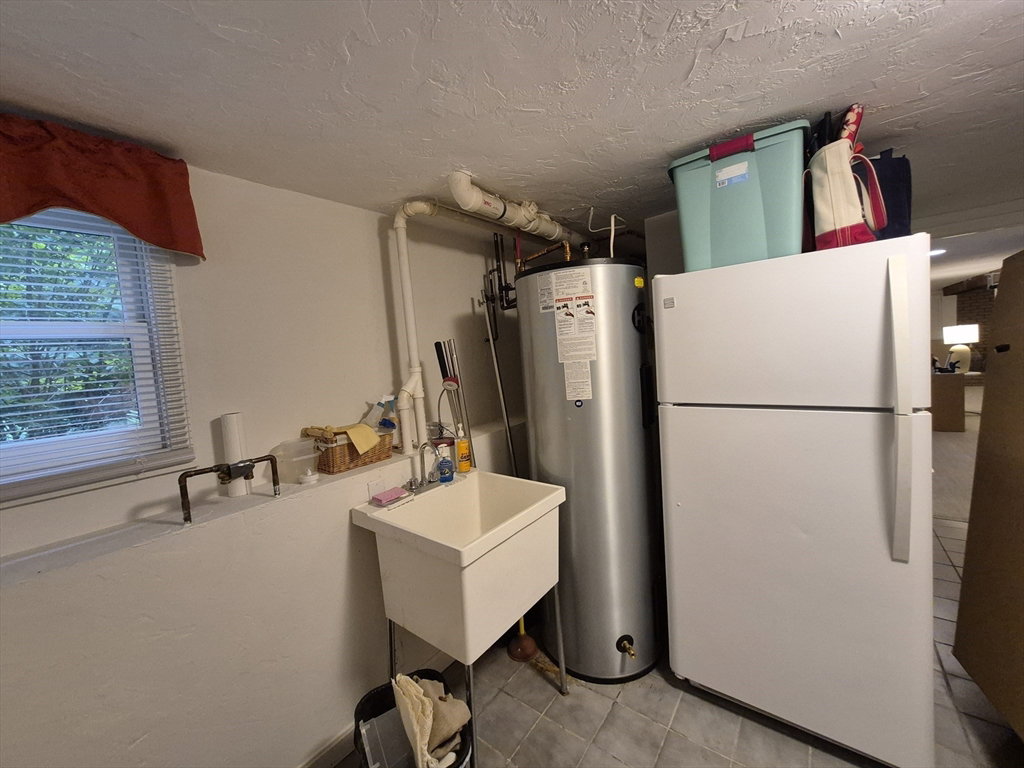
- Electric Water Heater, Water Heater, Range, Dishwasher, Refrigerator, Washer, Dryer, Plumbed For Ice Maker
- Fireplaces
- 2
- Exterior
- Frame
- Exterior Features
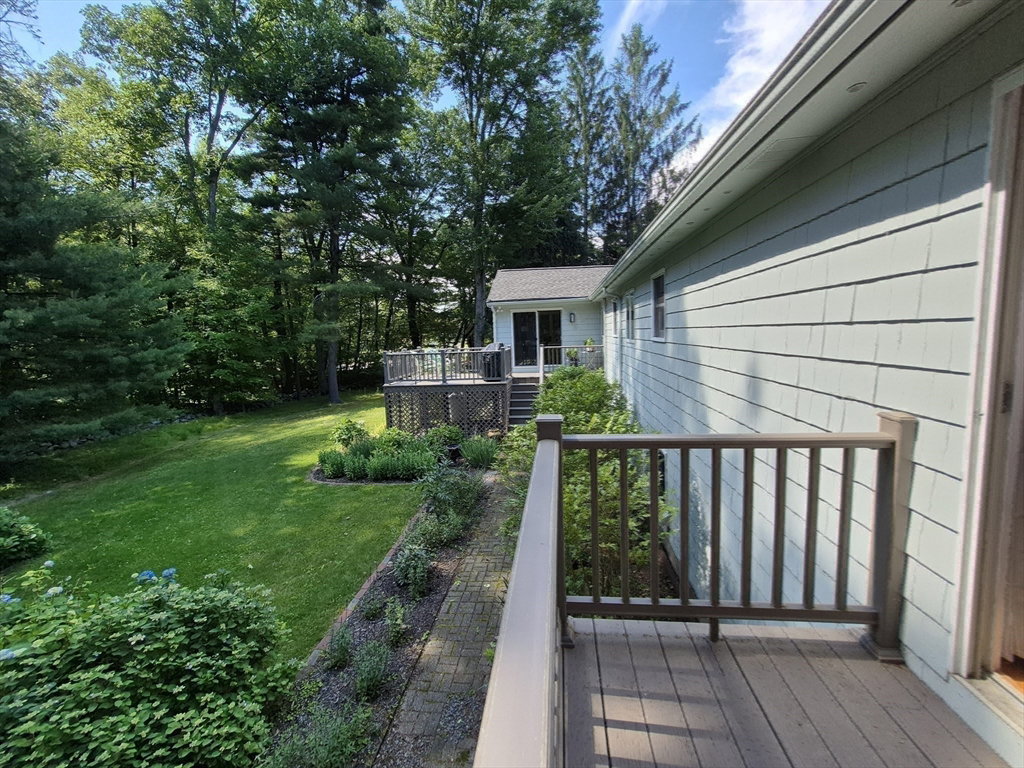
- Deck - Wood, Balcony, Rain Gutters, Storage, Professional Landscaping, Screens, Garden
- Garage Spaces
- 2
- Parking Spaces
- 8
Mortgage Calculator
Listing courtesy of Listing Agent: Sandra Mayer from Listing Office: REMAX Executive Realty.
The property listing data and information, or the Images, set forth herein were provided to MLS Property Information Network, Inc. from third party sources, including sellers, lessors, landlords and public records, and were compiled by MLS Property Information Network, Inc. The property listing data and information, and the Images, are for the personal, non commercial use of consumers having a good faith interest in purchasing, leasing or renting listed properties of the type displayed to them and may not be used for any purpose other than to identify prospective properties which such consumers may have a good faith interest in purchasing, leasing or renting. MLS Property Information Network, Inc. and its subscribers disclaim any and all representations and warranties as to the accuracy of the property listing data and information, or as to the accuracy of any of the Images, set forth herein.