92 Grant Rd Unit B, Devens, MA 01434
- $439,750
- 3
- BD
- 3
- BA
- 1,575
- SqFt




- List Price
- $439,750
- Status
- ACTIVE
- MLS#
- 73545845
- Year Built
- 2021
- Bedrooms
- 3
- Bathrooms
- 3
- Building Name
- Emerson Green
- Living Area
- 1,575
Property Description
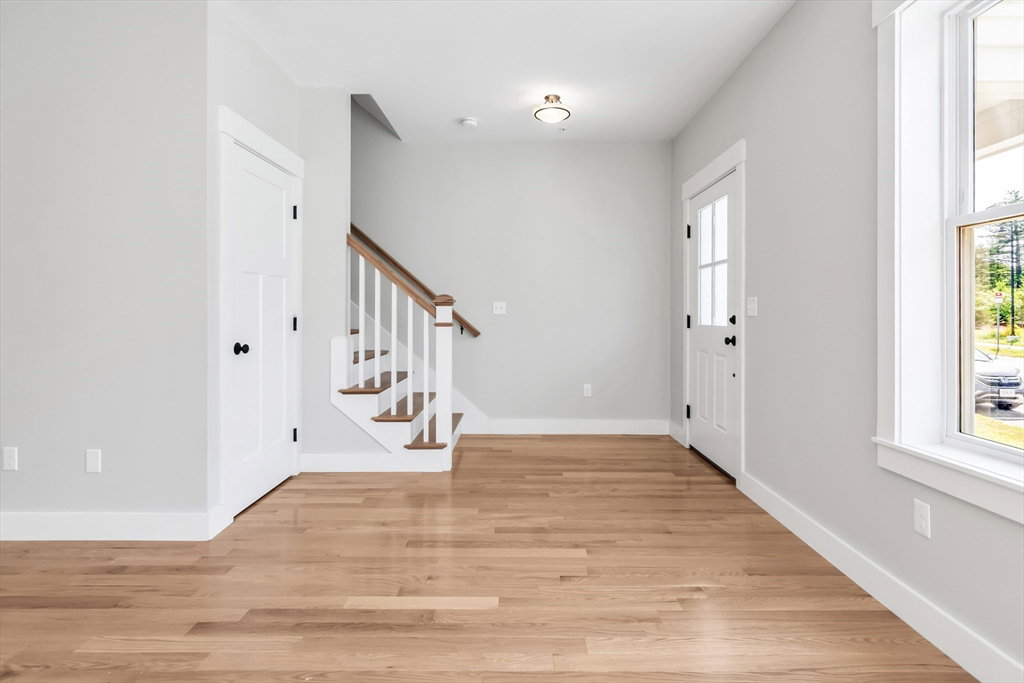
*INCOME/ASSET RESTRICTED UNIT* — Townhouse-style 3-bedroom, 2.5-bathroom condo built in 2021 in the Emerson Green community of Devens, Massachusetts, featuring 9-foot ceilings, a custom kitchen with granite countertops and stainless steel ENERGY STAR appliances, and hardwood floors across the first-floor living area. Energy-efficient construction includes air source heat pumps for heating and cooling, insulated windows and doors, plus a detached 1-car garage and 2 off-street parking spaces on a paved driveway. Located near public transportation, the T-station, walking and jogging trails, and major highways! Applicant cannot own another property at time of purchase. Household income limits: 1-$120,000, 2-$132,700, 3-$154,300, 4-$171,400, 5-$185,200, 6-$198,900, 7-$212,600, 8-$226,300. Total household assets not to exceed $400,000. Interested parties must apply through Metro West Collaborative Development. https://metrowestcd.org/need-help/homes-for-sale/
Additional Information
- Hoa Fee
- $278
- Heating
- Forced Air, Air Source Heat Pumps (ASHP), Ductless
- Cooling System Type
- Air Source Heat Pumps (ASHP), Ductless
- Sewer
- Public Sewer
- Water Source
- Public
- Appliances
- ENERGY STAR Qualified Refrigerator, ENERGY STAR Qualified Dryer, ENERGY STAR Qualified Dishwasher, ENERGY STAR Qualified Washer, Range, Plumbed For Ice Maker
- Exterior
- Frame
- Exterior Features
- Patio
- Garage Spaces
- 1
- Parking Spaces
- 3
- Elementary School
- Harvard
- Middle School
- Bromfield
- High School
- Bromfield
Mortgage Calculator
Listing courtesy of Listing Agent: Fermin Group from Listing Office: Century 21 North East.
The property listing data and information, or the Images, set forth herein were provided to MLS Property Information Network, Inc. from third party sources, including sellers, lessors, landlords and public records, and were compiled by MLS Property Information Network, Inc. The property listing data and information, and the Images, are for the personal, non commercial use of consumers having a good faith interest in purchasing, leasing or renting listed properties of the type displayed to them and may not be used for any purpose other than to identify prospective properties which such consumers may have a good faith interest in purchasing, leasing or renting. MLS Property Information Network, Inc. and its subscribers disclaim any and all representations and warranties as to the accuracy of the property listing data and information, or as to the accuracy of any of the Images, set forth herein.