84 Burbank Ave, Warren, MA 01083
- $575,000
- 3
- BD
- 4
- BA
- 2,715
- SqFt




- List Price
- $575,000
- Status
- CONTINGENT
- MLS#
- 73545840
- Year Built
- 1942
- Style
- Contemporary, Ranch, Mid-Century Modern
- Bedrooms
- 3
- Bathrooms
- 4
- Acres
- 5.50
- Living Area
- 2,715
Property Description
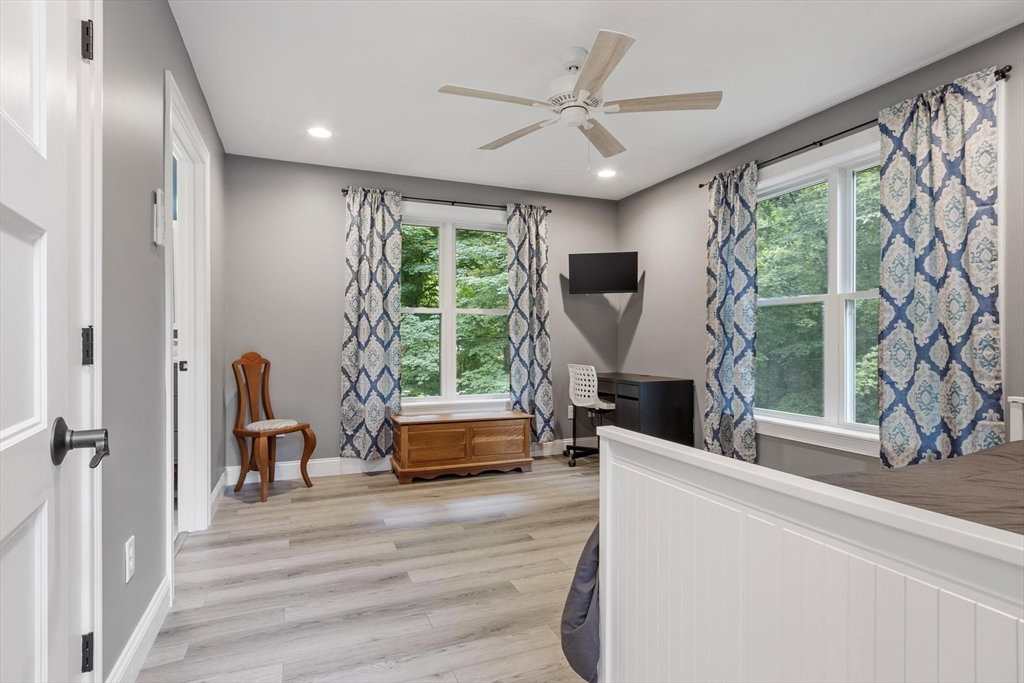
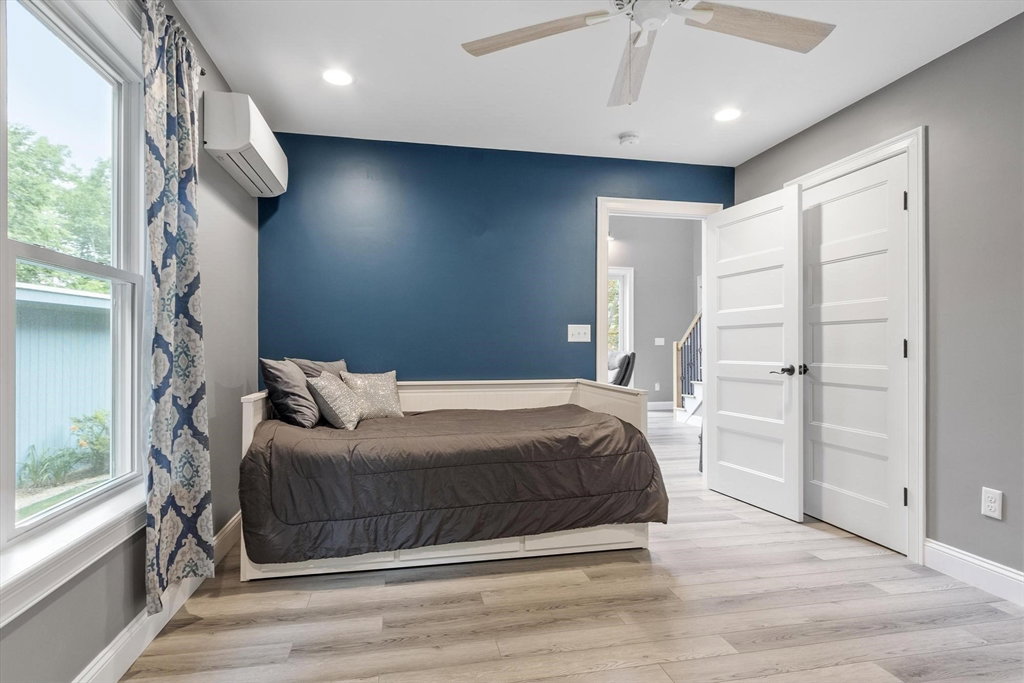
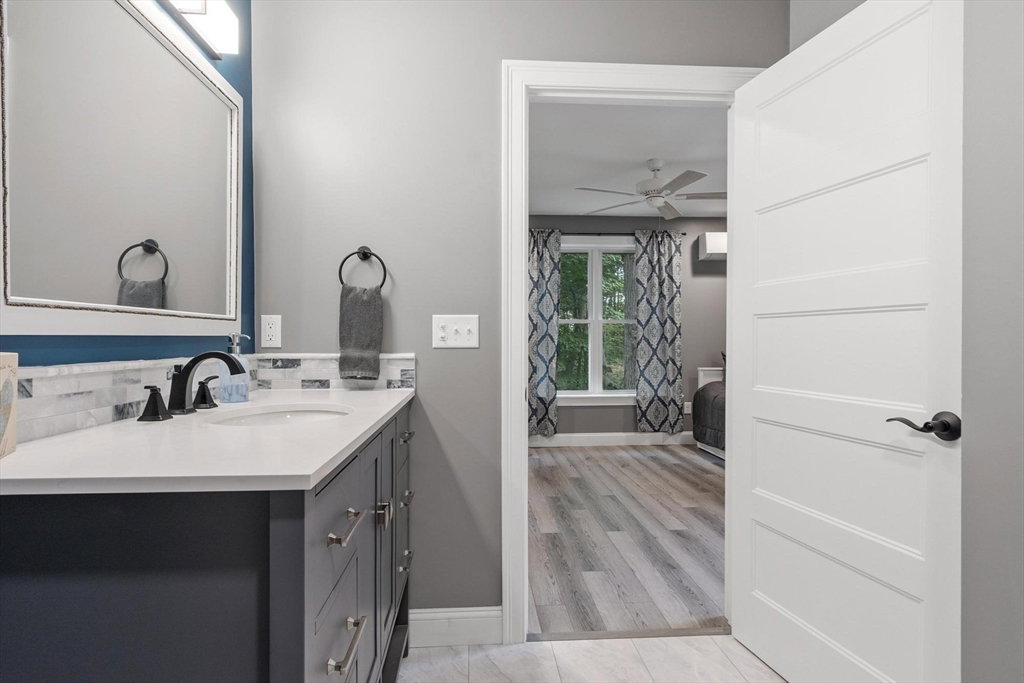
Experience the perfect blend of contemporary design & mid-century modern charm in this beautifully remodeled & redesigned ranch set back on over 5 acres. The newly remodeled kitchen is the heart of the home & a true showstopper, featuring a huge island with quality finishes & seamless, open concept flow for everyday living & indoor/outdoor entertaining. With 3 bedrooms & 4 baths, including two spacious primary suites with en-suites, this home provides exceptional flexibility. The newer addition features the 2nd primary suite with a private balcony and a family room with exterior slider door access. Enjoy the convenience of a main-floor laundry room, a screened-in porch & a finished walkout basement complete with a bar & multi-use bonus room. Add the composite decking, an attached 2-car garage, & a detached bonus garage & there are too many features to list! A truly one-of-a-kind property combining privacy, style, & modern comfort, built for entertaining & multi-generational living.
Additional Information
- Taxes
- $5,059
- Lot Desc
- Wooded, Cleared, Gentle Sloping
- Lot Size
- 239,680
- Interior Features
- Lighting - Overhead, Beamed Ceilings, Lighting - Sconce, Bathroom - Full, Bathroom - With Shower Stall, Closet, Wet bar, Mud Room, Sitting Room, Bathroom, Bonus Room, Wet Bar, Internet Available - Unknown
- Flooring
- Tile, Laminate
- Heating
- Forced Air, Oil, Ductless, Fireplace
- Cooling System Type
- Ductless
- Sewer
- Public Sewer
- Water Source
- Public
- Appliances
- Range, Dishwasher, Disposal, Microwave, Refrigerator, Washer, Dryer, Wine Refrigerator, Range Hood, Plumbed For Ice Maker
- Fireplaces
- 1
- Exterior
- Frame
- Exterior Features
- Porch - Screened, Deck - Composite, Patio, Decorative Lighting, Screens
- Garage Spaces
- 4
- Parking Spaces
- 14
- Elementary School
- Warren Elementary
- Middle School
- Quabbin Regional Middle School
- High School
- Quabbin Regional High School
Mortgage Calculator
Listing courtesy of Listing Agent: Tracy LaRosa from Listing Office: Daisy Hill Real Estate and Rentals.
The property listing data and information, or the Images, set forth herein were provided to MLS Property Information Network, Inc. from third party sources, including sellers, lessors, landlords and public records, and were compiled by MLS Property Information Network, Inc. The property listing data and information, and the Images, are for the personal, non commercial use of consumers having a good faith interest in purchasing, leasing or renting listed properties of the type displayed to them and may not be used for any purpose other than to identify prospective properties which such consumers may have a good faith interest in purchasing, leasing or renting. MLS Property Information Network, Inc. and its subscribers disclaim any and all representations and warranties as to the accuracy of the property listing data and information, or as to the accuracy of any of the Images, set forth herein.