923 Main St, Northbridge, MA 01588
- $685,000
- 3
- BD
- 3
- BA
- 3,712
- SqFt






- List Price
- $685,000
- Status
- CONTINGENT
- MLS#
- 73544273
- Year Built
- 1987
- Style
- Cape
- Bedrooms
- 3
- Bathrooms
- 3
- Acres
- 0.52
- Living Area
- 3,712
Property Description
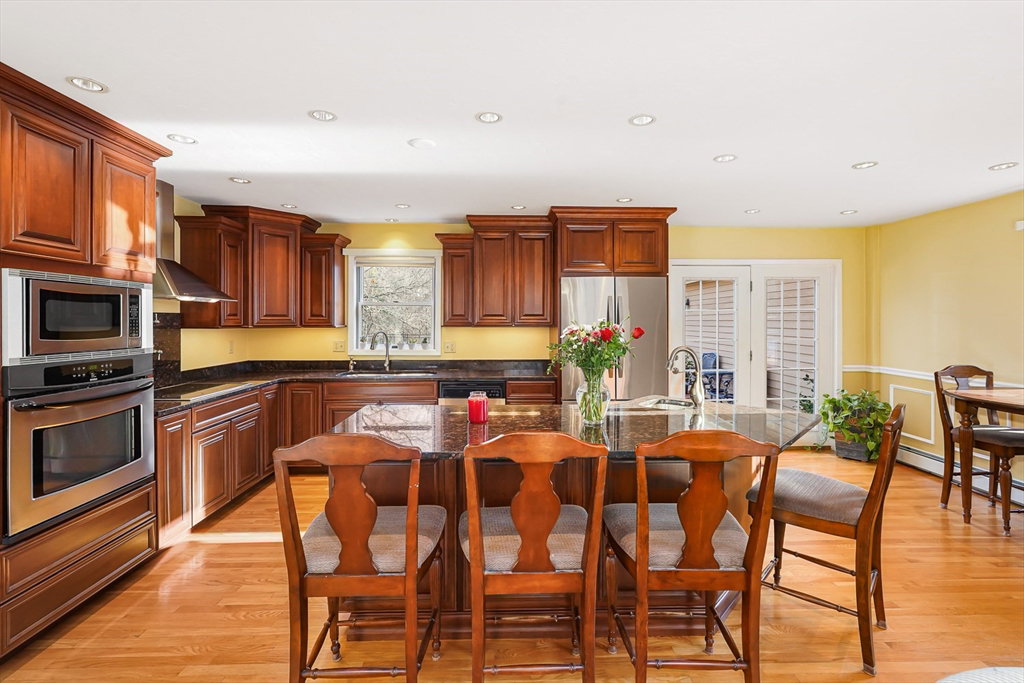
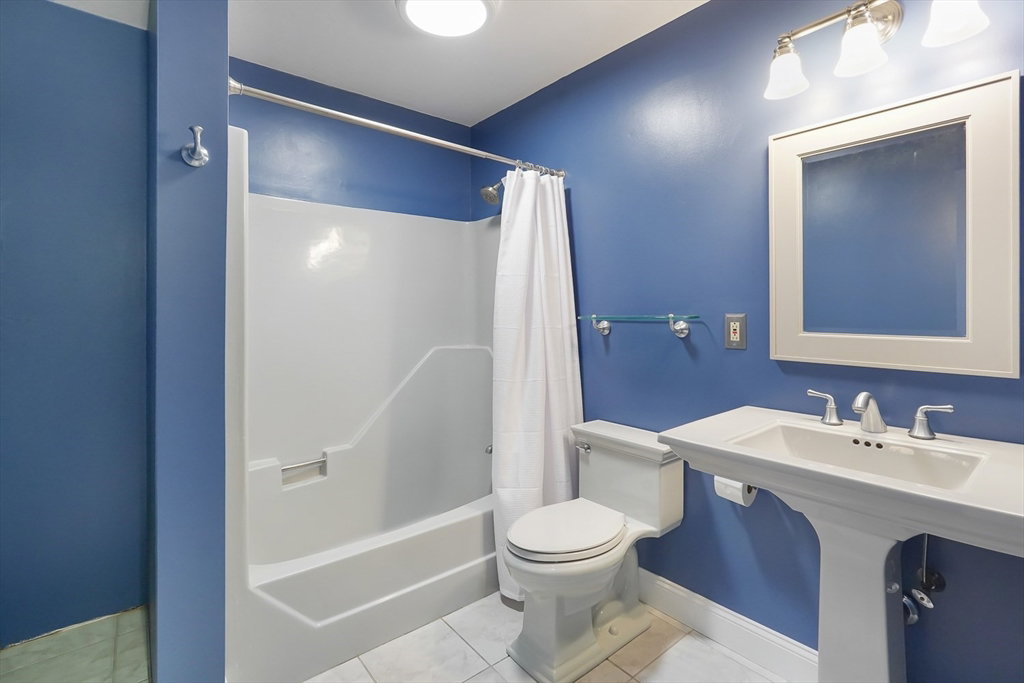
Welcome to 923 Main Street, Northbridge—an exceptional residence where timeless craftsmanship meets modern luxury. Offering 3,712 square feet of beautifully renovated living space, this remarkable home features soaring cathedral ceilings, gleaming hardwood floors, and oversized windows that fill the interior with natural light. The thoughtfully designed main living area flows seamlessly into a chef's kitchen complete with rich wood cabinetry, granite countertops, and stainless steel appliances, creating the perfect setting for everyday living and entertaining. A STANOUT FEATUTRE is the EXPANSIVE ADDITION with its own electric meter, full kitchen, dining area, custom bar, full bath, and private laundry. Whether you're looking for multigenerational living, an in-law suite, guest accommodations, or an incredible entertainment space overlooking the backyard pool, the possibilities are endless. Conveniently located just minutes from Rt146. top-rated schools & scenic trails at Whitins Pond.
Additional Information
- Taxes
- $7,779
- Lot Desc
- Gentle Sloping
- Lot Size
- 22,811
- Flooring
- Wood, Vinyl, Hardwood
- Heating
- Forced Air, Oil
- Cooling System Type
- Window Unit(s)
- Sewer
- Private Sewer
- Water Source
- Public, Private
- Appliances
- Water Heater, Oven, Dishwasher, Microwave, Refrigerator, Freezer, Washer, Dryer
- Exterior
- Frame
- Exterior Features
- Deck, Patio, Pool - Inground, Rain Gutters, Professional Landscaping, Sprinkler System, Fenced Yard, Garden, Stone Wall
- Pool Desc
- In Ground
- Garage Spaces
- 2
- Parking Spaces
- 14
- Elementary School
- Whitinsville Christin School
- High School
- Blackstone Valley Tech
Mortgage Calculator
Listing courtesy of Listing Agent: Tariq Fayyad from Listing Office: Fayyad Realty Advisors.
The property listing data and information, or the Images, set forth herein were provided to MLS Property Information Network, Inc. from third party sources, including sellers, lessors, landlords and public records, and were compiled by MLS Property Information Network, Inc. The property listing data and information, and the Images, are for the personal, non commercial use of consumers having a good faith interest in purchasing, leasing or renting listed properties of the type displayed to them and may not be used for any purpose other than to identify prospective properties which such consumers may have a good faith interest in purchasing, leasing or renting. MLS Property Information Network, Inc. and its subscribers disclaim any and all representations and warranties as to the accuracy of the property listing data and information, or as to the accuracy of any of the Images, set forth herein.