42 Ball St, Northborough, MA 01532
- $999,000
- 4
- BD
- 4
- BA
- 2,700
- SqFt






- List Price
- $999,000
- Status
- ACTIVE
- MLS#
- 73539973
- Year Built
- 1963
- Style
- Cape
- Bedrooms
- 4
- Bathrooms
- 4
- Acres
- 2.41
- Living Area
- 2,700
Property Description
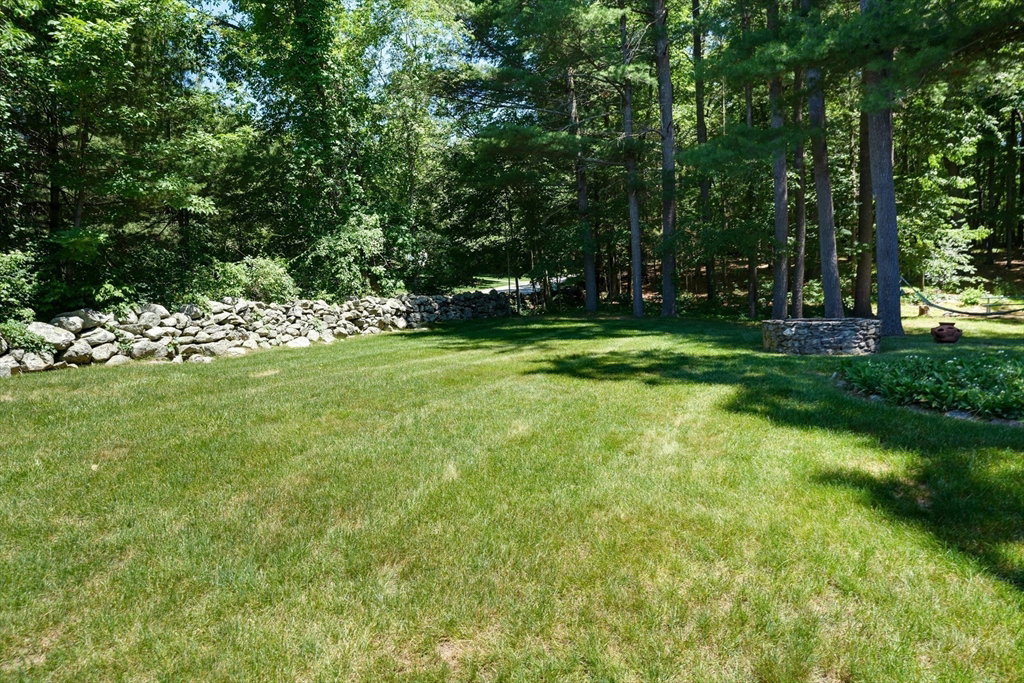
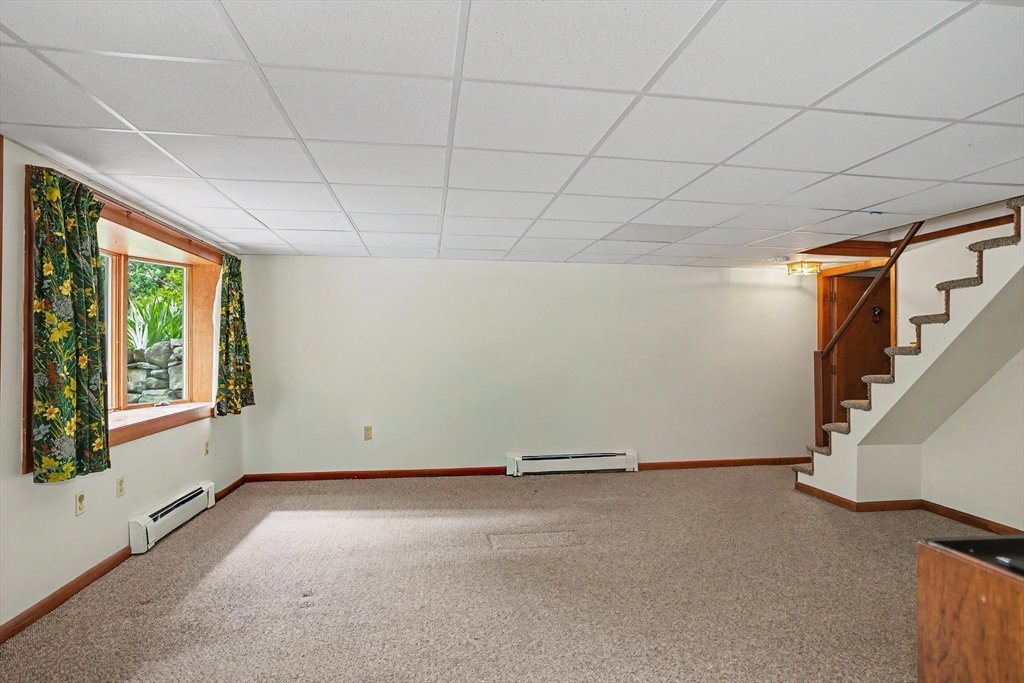
A distinguished single-family residence offers 2700 sf of meticulously designed living space. This property sizzles with character as a testament to enduring architectural quality and thoughtful composition, providing a refined environment for sophisticated living. The residence encompasses 4 bedrooms, providing ample private accommodations. 3 full bathrooms, one on each level One half bathroom are placed throughout the home, ensuring convenience and comfort for residents and guests alike. Further enhancing the property's appeal is a detached 2 story, two-car garage, with a workshop or storage area above, offering additional storage solutions. The generous 28,427 square foot lot & an additional 1.76 acres provides a substantial private outdoor domain. We invite you to experience the ambiance & character of this Northborough residence situated on a 2 plus acre homesite Room for an ADU. Perfect for multigenerational living. The ambiance of a NEW ADU,amongst the woods is really special!
Additional Information
- Taxes
- $8,198
- Lot Desc
- Corner Lot, Wooded, Level
- Lot Size
- 104,979
- Interior Features
- Bathroom - Half, Bathroom, Bonus Room
- Flooring
- Carpet, Hardwood, Flooring - Stone/Ceramic Tile, Flooring - Wall to Wall Carpet
- Heating
- Baseboard, Oil, Fireplace
- Cooling System Type
- Window Unit(s)
- Sewer
- Private Sewer
- Water Source
- Private
- Appliances
- Water Heater, Range, Dishwasher, Refrigerator
- Fireplaces
- 2
- Exterior
- Frame
- Exterior Features
- Rain Gutters, Professional Landscaping
- Garage Spaces
- 2
- Parking Spaces
- 8
- Elementary School
- Lincoln St
- Middle School
- Melican
- High School
- Algongin
Mortgage Calculator
Listing courtesy of Listing Agent: Michael Durkin from Listing Office: LAER Realty Partners.
The property listing data and information, or the Images, set forth herein were provided to MLS Property Information Network, Inc. from third party sources, including sellers, lessors, landlords and public records, and were compiled by MLS Property Information Network, Inc. The property listing data and information, and the Images, are for the personal, non commercial use of consumers having a good faith interest in purchasing, leasing or renting listed properties of the type displayed to them and may not be used for any purpose other than to identify prospective properties which such consumers may have a good faith interest in purchasing, leasing or renting. MLS Property Information Network, Inc. and its subscribers disclaim any and all representations and warranties as to the accuracy of the property listing data and information, or as to the accuracy of any of the Images, set forth herein.