142 Dudley Rd, Templeton, MA 01468
- $619,000
- 4
- BD
- 2
- BA
- 3,191
- SqFt





- List Price
- $619,000
- Status
- PRICE CHANGED
- MLS#
- 73539871
- Price Change
- ▼ $11,000 1785167032
- Year Built
- 1992
- Bedrooms
- 4
- Bathrooms
- 2
- Acres
- 1.05
- Living Area
- 3,191
Property Description
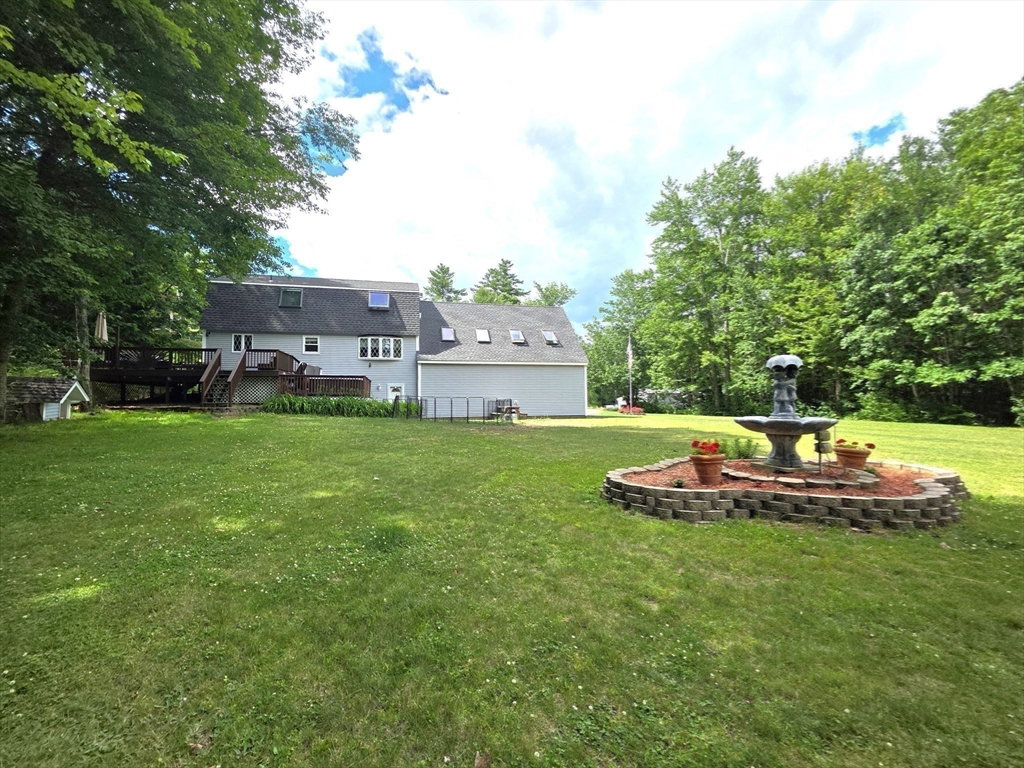
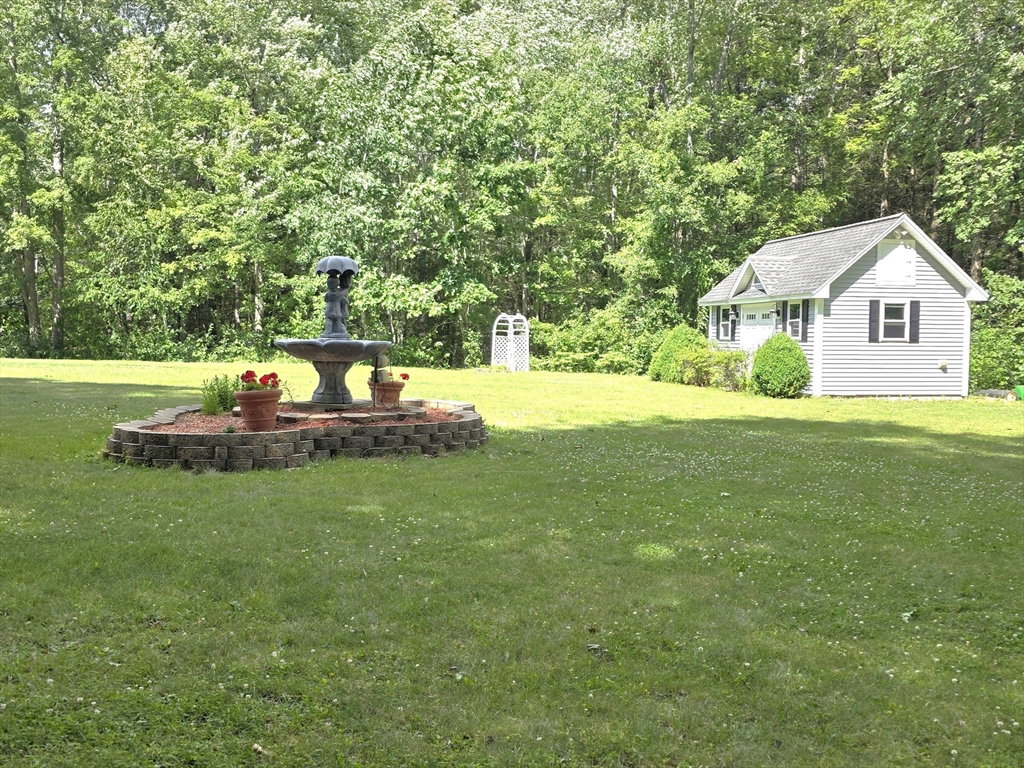
This beautiful home is situated just off the Common, offering both - convenience for commuters and peaceful serenity to relax and enjoy. Image adding all these amazing amenities that make this home that much more incredible;*oak flooring throughout, *fully renovated kitchen with hardwood cabinets, *granite countertops, *stainless steel appliances, *recessed lighting, *Velux skylights, *custom Pella windows, *custom made hand rails to family room, *Bose surround sound hard wired into the family room with monster cables, *jacuzzi tub, *private and unbelievably large backyard, *multi-level decking, *hot tub. *gorgeous fountain, *custom built shed with electricity, *irrigation system, *commercial sized double garage doors, *insulated, heated oversized garage/work area/storage area, *whole house generator, *and the list just goes on....
Additional Information
- Taxes
- $6,612
- Lot Desc
- Cleared, Level
- Lot Size
- 45,738
- Interior Features
- Open Floorplan, Lighting - Overhead, Closet, Bonus Room, Sauna/Steam/Hot Tub, Wired for Sound, Internet Available - Broadband
- Flooring
- Tile, Hardwood, Concrete
- Heating
- Baseboard, Oil
- Cooling System Type
- None
- Sewer
- Public Sewer
- Water Source
- Public, Private
- Appliances
- Electric Water Heater, Water Heater, Range, Dishwasher, Disposal, Microwave, Refrigerator, Washer, Dryer, Range Hood, Plumbed For Ice Maker
- Exterior
- Frame
- Exterior Features
- Deck - Composite, Rain Gutters, Hot Tub/Spa, Storage, Sprinkler System, Screens, Stone Wall
- Garage Spaces
- 3
- Parking Spaces
- 14
Mortgage Calculator
Listing courtesy of Listing Agent: Dianna Larrabee from Listing Office: LAER Realty Partners.
The property listing data and information, or the Images, set forth herein were provided to MLS Property Information Network, Inc. from third party sources, including sellers, lessors, landlords and public records, and were compiled by MLS Property Information Network, Inc. The property listing data and information, and the Images, are for the personal, non commercial use of consumers having a good faith interest in purchasing, leasing or renting listed properties of the type displayed to them and may not be used for any purpose other than to identify prospective properties which such consumers may have a good faith interest in purchasing, leasing or renting. MLS Property Information Network, Inc. and its subscribers disclaim any and all representations and warranties as to the accuracy of the property listing data and information, or as to the accuracy of any of the Images, set forth herein.